Welcome to this simply stunning Barrington Hills residence, gracefully set on nearly 1.4 beautifully landscaped acres in Hawthorn Ridge. A circular brick and stone drive sets an elegant tone, leading to a home defined by light-filled spaces, a flowing open floor plan, 12-foot ceilings throughout the main level, and exquisite custom millwork. Step through the arched alder door into a dramatic two-story foyer illuminated by a Schonbek La Scala chandelier and anchored by a sweeping staircase with overlook. Formal living and dining rooms flank the entry, offering refined entertaining areas. At the heart of the home, the breathtaking great room boasts soaring 24-foot ceilings, a striking stone fireplace, and walls of windows that flood the space with natural light. The room transitions seamlessly into the chef's kitchen and butler's pantry/wet bar, ideal for both everyday living and hosting in style. The kitchen is beautifully appointed with leathered granite counters, premium appliances, custom cabinetry, a farmhouse sink, and a sunlit breakfast area with sliders to the paver patio. A private first-floor study with French doors and built-ins provides the perfect work-from-home retreat, while a chic powder room, mudroom and laundry room with direct access to the 4-car attached garage complete the main level. Upstairs, a double door entry opens into the luxurious primary suite with a cozy fireplace, sitting area, and wet bar. The fully renovated spa bath features heated floors, soaking tub, and a custom shower with bench, body sprays, and rain showerhead. An expansive walk-in closet with island and custom built-ins leads to a hidden bonus space with a Juliet balcony, ideal for a second office, sitting room, or home gym. Three additional spacious secondary bedrooms including one with a charming loft, one private ensuite, and a shared Jack-and-Jill bath complete the well-appointed second floor. The English lower level expands your living and entertaining space with a spacious rec room with fireplace and wet bar or grab some popcorn for a family movie night in the thoughtfully designed private theater offering a true luxury cinema experience! A full bath and potential 5th bedroom or exercise room with cedar closet offers flexibility for your lifestyle. Outdoors, enjoy lovely perennial gardens, a generous brick paver patio and an expansive grassy lawn perfect for games and relaxation. The attached four car garage with epoxy flooring is perfect for the car enthusiast. Newer Anderson windows throughout majority of the home. Ideally located just minutes to Metra, award-winning D220 schools, I-90, village shopping and dining, parks, and The Arboretum, this is luxury living with a true neighborhood feel.
Closed
Zillow last checked:
Listing updated:
Bought with:
Maria DelBoccio
@properties Christie's International Real Estate
Source: MRED as distributed by MLS GRID,MLS#: 12570578
Price history
| Date | Event | Price |
|---|---|---|
| 5/4/2026 | Sold | $1,350,000+63.6%$219/sqft |
Source:  MRED as distributed by MLS GRID #12570578 Report a problem MRED as distributed by MLS GRID #12570578 Report a problem | ||
| 9/29/2020 | Sold | $825,000$134/sqft |
Source: Public Record Report a problem | ||
| 6/17/2020 | Sold | $825,000-1.7%$134/sqft |
Source: MRED as distributed by MLS GRID #10620079 Report a problem | ||
| 5/14/2020 | Pending sale | $839,000$136/sqft |
Source: @properties #10620079 Report a problem | ||
| 4/21/2020 | Price change | $839,000-3.5%$136/sqft |
Source: @properties #10620079 Report a problem | ||
| 1/27/2020 | Listed for sale | $869,000-2.9%$141/sqft |
Source: @properties #10620079 Report a problem | ||
| 9/25/2019 | Listing removed | $895,000$145/sqft |
Source: Coldwell Banker Residential Brokerage #10162518 Report a problem | ||
| 5/5/2019 | Price change | $895,000-10.1%$145/sqft |
Source: Coldwell Banker Residential Brokerage - The Groves #10162518 Report a problem | ||
| 3/6/2019 | Listed for sale | $995,000$162/sqft |
Source: Coldwell Banker Residential Brokerage #10162518 Report a problem | ||
| 1/2/2019 | Listing removed | $995,000$162/sqft |
Source: Coldwell Banker Residential Brokerage - The Groves #09978202 Report a problem | ||
| 8/14/2018 | Price change | $995,000-9.1%$162/sqft |
Source: Coldwell Banker Residential Brokerage - The Groves #09978202 Report a problem | ||
| 6/8/2018 | Listed for sale | $1,095,000+2.1%$178/sqft |
Source: Coldwell Banker Residential Brokerage #09978202 Report a problem | ||
| 10/9/2008 | Sold | $1,072,500$174/sqft |
Source: Public Record Report a problem | ||
Nearby homes
- $1,284,4004 bd4 ba4.2k sqft12 Hubbell Ct, Barrington Hills, IL 60010Off Market
- $5,840-- bd-- ba-- sqft12 Hubbell Ct, Barrington Hills, IL 60010Off Market

- $1,393,4005 bd6 ba6k sqft7 Hubbell Ct, Barrington Hills, IL 60010Off Market
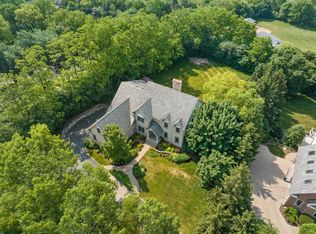
- $1,682,5006 bd5 ba7.1k sqft9 Hubbell Ct, Barrington Hills, IL 60010Off Market
Get a cash offer in 3 minutes
Find out how much your home could sell for in as little as 3 minutes with a no-obligation cash offer.
Estimated market value
$1,378,300
