Skip main navigation
Pending
  • Price cut: $16.1K (6/23)
    $598,900

    5 Hunt Hvn, Mineral, VA 23117

    4beds
    4,364sqft
    : 
    Loading
    Get pre-qualified
    Single Family Residence
    Built in 2001
    2.08 Acres Lot
    $585,900 Zestimate®
    $137/sqft
    $35/mo HOA

    What's special

    Private officeSpacious character-filled homeWelcoming foyerUpgraded countertopsKitchen islandBack deckWooded backyard
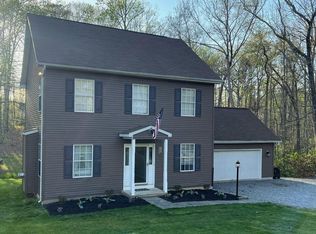
    Priced to sell! Major price improvement - Motivated seller| Lake Anna Lifestyle at an Exceptional Value Wake up to the sounds of nature and spend your weekends on the water, this is Lake Anna living at its finest. Tucked inside one of the public side's most sought-after gated communities, 5 Hunt Haven offers the rare combination of a spacious, character-filled home, a proven short-term rental opportunity, and access to boat slips through the HOA. Built with a classic country aesthetic and generous square footage across three levels, this 4-bedroom, 2.5-bath home delivers room to spread out and spaces that actually work. A welcoming foyer opens to a formal dining room and main-floor bedroom, ideal for guests or a home office. The oversized living room flows naturally into the kitchen and dining area, with upgraded countertops, a kitchen island, and built-ins that add both function and charm. Just off the living room, a private office and sun-drenched sunroom with built-in shelving create flexible bonus spaces you'll use year-round. Step onto the back deck and take in the wooded backyard, on quiet evenings, you can hear the creek below. Upstairs, the primary suite offers a private attached bath and plenty of room to unwind, accompanied by two additional bedrooms and a full bath. Outside, the landscaped grounds burst with color each spring and summer, requiring nothing from you but enjoyment. The full basement is a standout opportunity: partially finished with rough-in plumbing for both a bathroom and wet bar, it's ready to become a guest suite, rec room, home theater, or income-producing space — you decide. With STR-friendly zoning, high-speed internet, and strong demand for Lake Anna rentals, the income potential here is real. Boat slips available through the HOA. Minutes to Food Lion, dining, and everyday conveniences. No detail has been overlooked, this home is move-in ready and priced for a fast sale. Schedule your tour today, the video tour is available, and the seller is ready to move. Seller Welcomes All Reasonable Offers!
    292 days
    |
    451
    |
    15
    |

    Zillow last checked:

    Listing updated:

    Listed by:

    Melanie Lucero 540-870-0714,

    Real Broker, LLC 8504500442,

    Listing Team: The M Group

    Source: Bright MLS,MLS#: VALA2008644MLS Logo

      Facts & features

      Interior

      Bedrooms & bathrooms
      • Bedrooms: 4
      • Bathrooms: 3
      • Full bathrooms: 2
      • 1/2 bathrooms: 1
      • Main level bathrooms: 1
      • Main level bedrooms: 1
      Rooms
      • Room types: Living Room, Dining Room, Primary Bedroom, Bedroom 2, Bedroom 3, Kitchen, Family Room, Den, Foyer, Sun/Florida Room, Laundry, Other
      Primary bedroom
      • Features: Flooring - Carpet
      • Level: Upper
      Bedroom 2
      • Features: Flooring - Carpet
      • Level: Upper
      • Area: 144 Square Feet
      • Dimensions: 12 X 12
      Bedroom 3
      • Features: Flooring - Carpet
      • Level: Upper
      Den
      • Features: Flooring - Carpet
      • Level: Main
      • Area: 132 Square Feet
      • Dimensions: 12 X 11
      Dining room
      • Features: Flooring - Other
      • Level: Main
      • Area: 196 Square Feet
      • Dimensions: 14 X 14
      Family room
      • Features: Flooring - Carpet
      • Level: Main
      • Area: 384 Square Feet
      • Dimensions: 24 X 16
      Foyer
      • Features: Flooring - Other
      • Level: Main
      • Area: 192 Square Feet
      • Dimensions: 16 X 12
      Kitchen
      • Features: Flooring - Other
      • Level: Main
      • Area: 280 Square Feet
      • Dimensions: 20 X 14
      Laundry
      • Level: Main
      Living room
      • Features: Flooring - Other
      • Level: Main
      • Area: 224 Square Feet
      • Dimensions: 16 X 14
      Other
      • Features: Flooring - Other
      • Level: Main
      • Area: 480 Square Feet
      • Dimensions: 20 X 24
      Other
      • Level: Main
      Heating
      • Heat Pump, Electric
      Cooling
      • Ceiling Fan(s), Central Air, Heat Pump, Electric
      Appliances
      • Included: Cooktop, Dishwasher, Ice Maker, Double Oven, Refrigerator, Washer, Dryer, Electric Water Heater
      • Laundry: Main Level, Laundry Room
      Features
      • Breakfast Area, Kitchen Island, Kitchen - Table Space, Dining Area, Built-in Features, Primary Bath(s), Upgraded Countertops, Floor Plan - Traditional, Dry Wall
      • Flooring: Carpet, Laminate, Other, Vinyl
      • Basement: Side Entrance,Walk-Out Access,Partially Finished,Connecting Stairway
      • Has fireplace: No
      Interior area
      • Total structure area: 4,816
      • Total interior livable area: 4,364 sqft
      • Finished area above ground: 3,008
      • Finished area below ground: 1,356
      Video & virtual tour

      Property

      Parking
      • Total spaces: 2
      • Parking features: Garage Faces Front, Asphalt, Attached
      • Attached garage spaces: 2
      • Has uncovered spaces: Yes
      Accessibility
      • Accessibility features: None
      Features
      • Levels: Three
      • Stories: 3
      • Patio & porch: Deck, Patio, Porch
      • Exterior features: Sidewalks
      • Pool features: None
      • Has view: Yes
      • View description: Garden, Scenic Vista, Street, Trees/Woods
      • Waterfront features: Lake, Boat - Powered, Canoe/Kayak, Fishing Allowed, Personal Watercraft (PWC), Private Access, Seaplane Permitted, Swimming Allowed, Waterski/Wakeboard, Public Access
      • Body of water: Lake Anna
      Lot
      • Size: 2.08 Acres
      • Features: Backs to Trees, Cleared, Landscaped, Premium, Stream/Creek, Wooded
      Details
      • Additional structures: Above Grade, Below Grade
      • Parcel number: 30E 1 136
      • Zoning: R2
      • Special conditions: Standard

      Construction

      Type & style
      • Home type: SingleFamily
      • Architectural style: Colonial
      • Property subtype: Single Family Residence
      Materials
      • Concrete, Vinyl Siding
      • Foundation: Block
      • Roof: Asphalt
      Condition
      • New construction: No
      • Year built: 2001
      Details
      • Builder model: BLACKFORD

      Utilities & green energy

      • Sewer: Septic Exists, On Site Septic
      • Water: Well
      • Utilities for property: Fiber Optic

      Community & HOA

      Community
      • Security: Security Gate, Exterior Cameras
      • Subdivision: Pine Harbour
      HOA
      • Has HOA: Yes
      • Amenities included: Mooring Area, Pier/Dock, Security, Tennis Court(s), Water/Lake Privileges, Common Grounds, Gated, Boat Dock/Slip, Boat Ramp, Picnic Area
      • Services included: Pier/Dock Maintenance, Road Maintenance, Snow Removal, Common Area Maintenance, Security
      • HOA fee: $425 annually
      • HOA name: PINE HARBOUR
      Location
      • Region: Mineral

      Financial & listing details

      • Price per square foot: $137/sqft
      • Tax assessed value: $595,500
      • Annual tax amount: $4,264
      • Date on market: 9/29/2025
      • Listing agreement: Exclusive Right To Sell
      • Ownership: Fee Simple

        Estimated market value

        $585,900

        $557,000 - $615,000

        $3,070/mo

        Price history

        DateEventPrice
        6/28/2026Pending sale$598,900$137/sqft
        Source: Bright MLS #VALA2008644 Report a problem
        6/23/2026Price change$598,900-2.6%$137/sqft
        Source: Bright MLS #VALA2008644 Report a problem
        4/28/2026Price change$615,000-2.2%$141/sqft
        Source: Bright MLS #VALA2008644 Report a problem
        3/9/2026Price change$629,000-1.6%$144/sqft
        Source: Bright MLS #VALA2008644 Report a problem
        1/23/2026Price change$639,000-3%$146/sqft
        Source: Bright MLS #VALA2008644 Report a problem
        11/21/2025Price change$659,000-3.8%$151/sqft
        Source: Bright MLS #VALA2008644 Report a problem
        10/23/2025Price change$685,000-2.1%$157/sqft
        Source: Bright MLS #VALA2008644 Report a problem
        9/29/2025Listed for sale$700,000+105.9%$160/sqft
        Source: Bright MLS #VALA2008644 Report a problem
        9/14/2006Sold$340,000$78/sqft
        Source: Public Record Report a problem

        Public tax history

        YearProperty taxesTax assessment
        2024$4,264 +8.1%$592,200 +8.1%
        2023$3,943 +7.9%$547,600 +7.9%
        2022$3,655 +16.6%$507,700 +16.6%
        2021$3,136 $435,600 +18%
        2020-- $369,200 +3.6%
        2018$2,537 -1%$356,400 +1.2%
        2017$2,562 $352,300 -1%
        2016$2,562 +3%$355,800 +3%
        2015$2,488 +1.6%$345,500 +2.6%
        2013$2,448 +2.4%$336,600 +2.8%
        2012$2,391 $327,400 -8%
        2011$2,391 -6.3%$355,900 -7.7%
        2010$2,552 $385,600
        Find assessor info on the county website

        Monthly payment

        Est. payment

        Payment breakdown

        Explore the cost of this home by adjusting the details. Changes won't be saved.
        All calculations are estimates and provided by Zillow, Inc. for informational purposes only. Actual amounts may vary.
        HOA fees may include property taxes on listings classified as Co-Ops. Contact the listing agent and/or owner for fee details.
        Mortgage interest rates are dependent on a number of factors, including credit score, down payment, and repayment length. Interest rate data provided by Zillow Group Marketplace, Inc. as of 1/1/1970 from various mortgage lenders with which we have lead or other similar arrangements; the Estimated Payment is an average of those rates.
        See how much you could borrow to make a competitive offer.

        Climate risks

        Neighborhood: 23117

        Getting around

        0 / 100
        Car-Dependent
        7 / 100
        Somewhat Bikeable

        Nearby schools

        GreatSchools rating
        Schools provided by the listing agent
        • Middle: Louisa County
        • High: Louisa County
        • District: Louisa County Public Schools

        Source: Bright MLS. This data may not be complete. We recommend contacting the local school district to confirm school assignments for this home.

        A local agent can set up tours, give advice and negotiate with sellers.

        A local lender can help you make sure your offer is ready when you are.

        Browse local experts

        Similar homes