PRESERVED GEORGIAN MANSION of the former Loyalist Governor Thomas Hutchinson is abundant with elegance and charm. Nestled within the heart of lush gardens, this historic home offers a harmonious blend of timeless elegance and modern amenities. Welcoming entrance and custom koi pond, grand foyer leading to impressive interior, with period detail, wainscoting, deep-set windows, carved moldings and mantles, original hardwoods, antique windows. Everywhere you turn you will be enthralled by the historic detailing. An ideal retreat for today's historians who appreciate modern comforts. Nine fireplaces, 9 bedrooms, 4 full and 1 half baths, and exquisitely landscaped exterior. In the coveted Milton Hill neighborhood, this property invites you to step into a rich tapestry of history, artistry, and comfort. Schedule a showing today.
Sold for $2,800,000
Street View
$2,800,000
5 Hutchinson St, Milton, MA 02186
9beds
5,485sqft
Single Family Residence
Built in 1743
0.87 Acres Lot
$2,992,600 Zestimate®
$510/sqft
$7,567 Estimated rent
Home value
$2,992,600
$2.75M - $3.29M
$7,567/mo
Zestimate® history
Owner options
List your home for rent
$7,567/mo
Rent Zestimate®
Find your next renter with Zillow Rental Manager. Plus, with online applications, you can quickly screen prospective tenants – for free.
$7,567/mo
Rent Zestimate®
Refinance and save
$18,671/mo
Est. payment
Refinancing to a lower rate could help reduce your monthly payments and save thousands over the life of the loan.
$18,671/mo
Est. payment
Explore your selling options
Work with a Zillow partner agent
Leverage their expertise and Zillow's premium Showcase listings to get your home seen by more buyers.
Get startedList with your own agent
Get your home in front of millions of buyers by listing it on Zillow.
Learn how to do itSell it yourself
Take full control of how buyers see your home on Zillow by listing For Sale by Owner (FSBO).
List your homeWhat's special
Zillow last checked:
Listing updated:
Listed by:
Mary Sullivan 617-633-9447,
Coldwell Banker Realty - Milton 617-696-4430,
Kim Powers 617-571-0700
Bought with:
Matthew Freeman
Coldwell Banker Realty - Milton
Source: MLS PIN,MLS#: 73246489
Facts & features
Interior
Bedrooms & bathrooms
- Bedrooms: 9
- Bathrooms: 5
- Full bathrooms: 4
- 1/2 bathrooms: 1
Primary bedroom
- Features: Closet/Cabinets - Custom Built, Flooring - Hardwood
- Level: Second
- Area: 210
- Dimensions: 14 x 15
Bedroom 2
- Features: Closet, Flooring - Hardwood
- Level: Second
- Area: 195
- Dimensions: 15 x 13
Bedroom 3
- Features: Fireplace, Closet, Flooring - Hardwood
- Level: Second
- Area: 210
- Dimensions: 15 x 14
Bedroom 4
- Features: Fireplace, Closet, Flooring - Hardwood
- Level: Second
- Area: 210
- Dimensions: 15 x 14
Bedroom 5
- Features: Fireplace, Closet, Flooring - Hardwood
- Level: Second
- Area: 322
- Dimensions: 14 x 23
Primary bathroom
- Features: Yes
Bathroom 1
- Features: Bathroom - Full, Bathroom - Tiled With Shower Stall, Flooring - Stone/Ceramic Tile, Countertops - Stone/Granite/Solid, Remodeled
- Level: Second
Bathroom 2
- Features: Bathroom - Full, Bathroom - Tiled With Shower Stall, Flooring - Stone/Ceramic Tile
- Level: Second
Bathroom 3
- Features: Bathroom - Full
- Level: Second
Dining room
- Features: Flooring - Hardwood
- Level: First
- Area: 308
- Dimensions: 14 x 22
Family room
- Features: Wood / Coal / Pellet Stove, Flooring - Hardwood
- Level: First
- Area: 210
- Dimensions: 14 x 15
Kitchen
- Features: Flooring - Stone/Ceramic Tile, Open Floorplan
- Level: First
- Area: 336
- Dimensions: 16 x 21
Living room
- Features: Flooring - Hardwood
- Level: First
- Area: 392
- Dimensions: 14 x 28
Heating
- Hot Water, Oil, Fireplace
Cooling
- Window Unit(s)
Appliances
- Included: Gas Water Heater
- Laundry: Dryer Hookup - Electric, Washer Hookup
Features
- Bathroom - Half, Wainscoting, Decorative Molding, Closet/Cabinets - Custom Built, Bathroom, Library, Foyer, Mud Room
- Flooring: Tile, Hardwood, Stone / Slate, Flooring - Hardwood, Flooring - Stone/Ceramic Tile
- Windows: Bay/Bow/Box, Screens
- Basement: Full,Unfinished
- Number of fireplaces: 9
- Fireplace features: Living Room, Bedroom
Interior area
- Total structure area: 5,485
- Total interior livable area: 5,485 sqft
Property
Parking
- Total spaces: 8
- Parking features: Off Street, Stone/Gravel
- Uncovered spaces: 8
Features
- Patio & porch: Porch, Patio
- Exterior features: Porch, Patio, Rain Gutters, Storage, Professional Landscaping, Decorative Lighting, Screens, Garden, Stone Wall
- Fencing: Fenced/Enclosed
Lot
- Size: 0.87 Acres
- Features: Wooded, Cleared, Level
Details
- Parcel number: M:F B:014 L:1,129981
- Zoning: RA
Construction
Type & style
- Home type: SingleFamily
- Architectural style: Antique
- Property subtype: Single Family Residence
Materials
- Frame
- Foundation: Stone, Granite
- Roof: Slate,Rubber
Condition
- Year built: 1743
Utilities & green energy
- Electric: Circuit Breakers
- Sewer: Public Sewer
- Water: Public
- Utilities for property: for Gas Range
Community & HOA
Community
- Features: Public Transportation, Shopping, Park, Walk/Jog Trails, Medical Facility, Bike Path, Conservation Area, Highway Access, House of Worship, Private School, Public School
HOA
- Has HOA: No
Location
- Region: Milton
Financial & listing details
- Price per square foot: $510/sqft
- Tax assessed value: $1,795,200
- Annual tax amount: $19,604
- Date on market: 9/17/2026
- Listing terms: Seller W/Participate
Price history
| Date | Event | Price |
|---|---|---|
| 8/2/2024 | Sold | $2,800,000-6.5%$510/sqft |
Source: MLS PIN #73246489 Report a problem | ||
| 6/4/2024 | Listed for sale | $2,995,000+84.3%$546/sqft |
Source: MLS PIN #73246489 Report a problem | ||
| 12/18/2017 | Sold | $1,625,000-4.1%$296/sqft |
Source: Agent Provided Report a problem | ||
| 12/6/2017 | Pending sale | $1,695,000$309/sqft |
Source: Coldwell Banker Residential Brokerage - Milton #72231405 Report a problem | ||
| 9/20/2017 | Listed for sale | $1,695,000$309/sqft |
Source: Coldwell Banker Residential Brokerage - Milton #72231405 Report a problem | ||
Public tax history
| Year | Property taxes | Tax assessment |
|---|---|---|
| 2025 | $20,283 +3.5% | $1,828,900 +1.9% |
| 2024 | $19,604 +1.6% | $1,795,200 +6.1% |
| 2023 | $19,290 +6% | $1,692,100 +15.9% |
| 2022 | $18,199 -0.5% | $1,459,400 +4.7% |
| 2021 | $18,297 -1.6% | $1,393,500 -1.6% |
| 2020 | $18,586 +2.5% | $1,416,600 +3% |
| 2019 | $18,128 +12.3% | $1,375,400 +17.6% |
| 2018 | $16,148 +9.5% | $1,169,300 +7.5% |
| 2017 | $14,753 +2.8% | $1,088,000 +2.4% |
| 2016 | $14,351 -4.3% | $1,063,000 -1.2% |
| 2015 | $14,995 +0.3% | $1,075,700 +7.8% |
| 2014 | $14,954 +14.6% | $997,600 +12.4% |
| 2013 | $13,049 -0.6% | $887,700 -3% |
| 2012 | $13,133 -7.4% | $915,200 -9.2% |
| 2011 | $14,184 -3.6% | $1,008,100 -8.5% |
| 2010 | $14,708 +13.7% | $1,101,700 |
| 2009 | $12,934 +1.8% | $1,101,700 -5% |
| 2008 | $12,704 +1% | $1,160,200 |
| 2007 | $12,577 +14.1% | $1,160,200 +6.8% |
| 2006 | $11,027 +5.4% | $1,086,400 +9.4% |
| 2005 | $10,464 -1% | $992,800 +13.8% |
| 2004 | $10,571 +3.3% | $872,200 |
| 2003 | $10,231 +3.1% | $872,200 +48.2% |
| 2002 | $9,926 +8.4% | $588,400 +17.6% |
| 1999 | $9,160 | $500,300 |
Find assessor info on the county website
Neighborhood: 02186
Nearby homes
- $1,901,7004 bd2 ba2.3k sqft15 Hutchinson St, Milton, MA 02186Off Market
- $967,800-- bd-- ba-- sqft3 Hutchinson St, Milton, MA 02186Off Market
- $4,150,0006 bd6 ba6.9k sqft3 Hutchinson St, Milton, MA 02186Sold
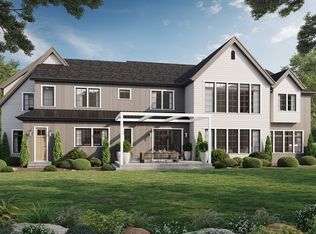
- $2,106,7003 bd3 ba2.7k sqft185 Adams St, Milton, MA 02186Off Market
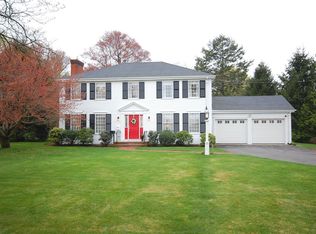
- $2,644,8005 bd3 ba4.9k sqft4 Hutchinson St, Milton, MA 02186Off Market
- $2,650,0004 bd3 ba4.6k sqft191 Adams St, Milton, MA 02186Sold
- $2,197,5004 bd3 ba4.3k sqft173 Adams St, Milton, MA 02186Off Market
- $2,195,0005 bd4 ba5.9k sqft87 Randolph Ave, Milton, MA 02186Sold
Nearby schools
GreatSchools rating
- 9/10Glover Elementary SchoolGrades: K-5Distance: 0.5 mi
- 8/10Charles S Pierce Middle SchoolGrades: 6-8Distance: 1 mi
- 10/10Milton High SchoolGrades: 9-12Distance: 1.4 mi
Schools provided by the listing agent
- Elementary: Mps
- Middle: Pierce
- High: Mps
Source: MLS PIN. This data may not be complete. We recommend contacting the local school district to confirm school assignments for this home.
Get a cash offer in 3 minutes
Find out how much your home could sell for in as little as 3 minutes with a no-obligation cash offer.
Estimated market value
$2,992,600
Get a cash offer in 3 minutes
Find out how much your home could sell for in as little as 3 minutes with a no-obligation cash offer.
Estimated market value
$2,992,600
- Massachusetts
- Norfolk County
- Milton
- 02186
- 5 Hutchinson St
