Skip main navigation
For sale
  • Price cut: $20K (7/10)
    $529,000

    5 Idlewild Drive, Poughkeepsie, NY 12601

    5beds
    2,316sqft
    Loading
    Single Family Residence, Residential
    Built in 1968
    0.39 Acres Lot
    $-- Zestimate®
    $228/sqft
    $-- HOA

    What's special

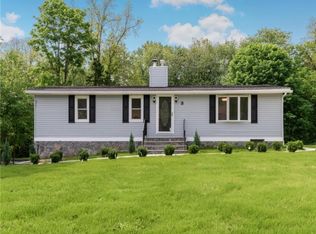
    Oversized yardWarm natural lightFunctional living spacesSurrounded by mature treesWell-kept homesGenerous property lot
    Welcome to 5 Idlewild Drive — a charming Hudson Valley retreat nestled in one of Poughkeepsie’s quiet, established neighborhoods. This inviting home blends classic character with everyday comfort, offering spacious living areas, a generous property lot, and the peaceful setting. Surrounded by mature trees and well-kept homes, 5 Idlewild Drive delivers the perfect balance of privacy and convenience. Enjoy easy access to shopping, dining, schools, Metro-North, and all the outdoor recreation the Hudson Valley has to offer. Inside, the home offers warm natural light, functional living spaces, and endless potential to personalize and make your own. Whether you’re entertaining guests, relaxing working from home, this property provides the flexibility and comfort to fit your lifestyle. The oversized yard creates the ideal setting for summer gatherings, gardening, or simply enjoying the beauty of the outdoors. With strong neighborhood appeal and proximity to major commuter routes, this is an exceptional opportunity for homeowners and investors alike. Don’t miss your chance to embrace a piece of the Hudson Valley lifestyle at 5 Idlewild Drive — where comfort, location, and opportunity come together. Possible owner financing is an option
    27 days
    |
    535
    |
    24
    |

    Zillow last checked:

    Listing updated:

    Listed by:

    OXM Realty Group LLC 845-440-8395,

    Owais Khan 845-705-7846

    Source: OneKey® MLS as distributed by MLS GRID,MLS#: 1014385MLS Logo

    Loading...

      Facts & features

      Interior

      Bedrooms & bathrooms
      • Bedrooms: 5
      • Bathrooms: 3
      • Full bathrooms: 3
      Heating
      • Baseboard
      Cooling
      • Multi Units
      Appliances
      • Included: Stainless Steel Appliance(s)
      Features
      • Original Details
      • Basement: Finished,Full,Walk-Out Access
      • Attic: Scuttle
      • Number of fireplaces: 1
      Interior area
      • Total structure area: 2,316
      • Total interior livable area: 2,316 sqft

      Property

      Parking
      • Parking features: Driveway
      • Has uncovered spaces: Yes
      Lot
      • Size: 0.39 Acres
      Details
      • Parcel number: 1332006164027697170000
      • Special conditions: None

      Construction

      Type & style
      • Home type: SingleFamily
      • Architectural style: Ranch
      • Property subtype: Single Family Residence, Residential
      Materials
      • Frame, Vinyl Siding
      Condition
      • Year built: 1968

      Utilities & green energy

      • Sewer: Septic Tank
      • Water: Well
      • Utilities for property: See Remarks

      Community & HOA

      HOA
      • Has HOA: No
      Location
      • Region: Poughkeepsie

      Financial & listing details

      • Price per square foot: $228/sqft
      • Tax assessed value: $377,700
      • Annual tax amount: $8,900
      • Date on market: 6/16/2026
      • Cumulative days on market: 28 days
      • Listing agreement: Exclusive Right To Sell

        Estimated market value

        Not available

        Estimated sales range

        Not available

        Not available

        Price history

        DateEventPrice
        7/10/2026Price change$3,750-6.3%$2/sqft
        Source: OneKey® MLS as distributed by MLS GRID #997670 Report a problem
        7/10/2026Price change$529,000-3.6%$228/sqft
        Source: OneKey® MLS as distributed by MLS GRID #1014385 Report a problem
        6/16/2026Listed for sale$549,000+144%$237/sqft
        Source: OneKey® MLS as distributed by MLS GRID #1014385 Report a problem
        5/27/2026Listed for rent$4,000$2/sqft
        Source: OneKey® MLS as distributed by MLS GRID #997670 Report a problem
        11/15/2024Sold$225,000$97/sqft
        Source: Public Record Report a problem

        Public tax history

        YearProperty taxesTax assessment
        2025-- $134,100
        2024-- $134,100
        2023-- $134,100
        2022-- $134,100
        2021-- $134,100
        2020-- $134,100
        2019-- $134,100
        2018-- $134,100
        2017$7,617 $134,100
        2016-- $134,100
        2015-- $134,100
        2014-- $134,100
        2012-- $134,100
        2011-- $134,100
        2010-- $134,100
        2009-- $134,100
        2008-- $134,100
        Find assessor info on the county website

        Monthly payment

        Estimated monthly payment$1,822
        All calculations are estimates and provided by Zillow, Inc. for informational purposes only. Actual amounts may vary.
        HOA fees may include property taxes on listings classified as Co-Ops. Contact the listing agent and/or owner for fee details.
        Mortgage interest rates are dependent on a number of factors, including credit score, down payment, and repayment length. Interest rate data provided by Zillow Group Marketplace, Inc. as of 1/1/1970 from various mortgage lenders with which we have lead or other similar arrangements; the Estimated Payment is an average of those rates.
        See how much you could borrow to make a competitive offer.

        Climate risks

        Neighborhood: 12601

        Getting around

        18 / 100
        Car-Dependent
        0 / 100
        No Nearby Transit
        29 / 100
        Somewhat Bikeable

        Nearby schools

        GreatSchools rating
        Schools provided by the listing agent
        • Elementary: North Park Elementary School
        • Middle: Haviland Middle School
        • High: Franklin D Roosevelt Senior High School

        Source: OneKey® MLS as distributed by MLS GRID. This data may not be complete. We recommend contacting the local school district to confirm school assignments for this home.

        A local agent can set up tours, give advice and negotiate with sellers.

        Browse local experts

        Similar homes