Welcome HOME! This sizable colonial located in a desirable North Dartmouth neighborhood is what you’ve been waiting for. Offering 4 to 5 bedrooms with an additional room which can be used as an office/playroom, 3 full bathrooms, & an attached 2-car garage. Property boasts lots of character with owner’s pride shown throughout. Key features include stainless steel kitchen appliances, new washer/dryer on main level, main bedroom with en-suite bathroom, refinished hardwood flooring, newly-installed carpets in bedrooms, renovated bathrooms, freshly painted interior/exterior, newer roof, mud room, wood stove, & more. Lots of closet/storage space & full basement with potential to be finished. Enjoy your morning coffee & peaceful evenings on the front porch. Relax or host gatherings in your fenced-in yard offering a deck & pool. Conveniently located just minutes from the highway & various amenities including restaurants, shopping, & more. Close by Gidley Farm/DNRT trails. It’s a must-see!
Sold for $590,000
$590,000
5 Idlewood Ave, Dartmouth, MA 02747
4beds
2,367sqft
Single Family Residence
Built in 1993
0.28 Acres Lot
$689,200 Zestimate®
$249/sqft
$4,020 Estimated rent
Home value
$689,200
$655,000 - $724,000
$4,020/mo
Zestimate® history
Owner options
List your home for rent
$4,020/mo
Rent Zestimate®
Find your next renter with Zillow Rental Manager. Plus, with online applications, you can quickly screen prospective tenants – for free.
$4,020/mo
Rent Zestimate®
Refinance and save
$3,717/mo
Est. payment
Refinancing to a lower rate could help reduce your monthly payments and save thousands over the life of the loan.
$3,717/mo
Est. payment
Explore your selling options
Work with a Zillow partner agent
Leverage their expertise and Zillow's premium Showcase listings to get your home seen by more buyers.
Get startedList with your own agent
Get your home in front of millions of buyers by listing it on Zillow.
Learn how to do itSell it yourself
Take full control of how buyers see your home on Zillow by listing For Sale by Owner (FSBO).
List your homeWhat's special
Sizable colonialWood stoveNewer roofRenovated bathroomsRefinished hardwood flooringMud roomEn-suite bathroom
Zillow last checked:
Listing updated:
Listed by:
JARealty Group 774-263-8396,
Berkshire Hathaway HomeServices Robert Paul Properties 508-991-6661,
Justin Almeida 774-263-8396
Bought with:
Oliveira Group
Keller Williams South Watuppa
Source: MLS PIN,MLS#: 73137011
Facts & features
Interior
Bedrooms & bathrooms
- Bedrooms: 4
- Bathrooms: 3
- Full bathrooms: 3
Primary bedroom
- Features: Bathroom - Full, Ceiling Fan(s), Closet, Flooring - Wall to Wall Carpet
- Level: Second
Bedroom 2
- Features: Ceiling Fan(s), Closet, Flooring - Wall to Wall Carpet
- Level: Second
Bedroom 3
- Features: Ceiling Fan(s), Closet, Flooring - Wall to Wall Carpet, Attic Access
- Level: Second
Bedroom 4
- Features: Ceiling Fan(s), Closet, Flooring - Wall to Wall Carpet
- Level: Second
Primary bathroom
- Features: Yes
Bathroom 1
- Features: Bathroom - Full, Bathroom - With Shower Stall
- Level: First
Bathroom 2
- Features: Bathroom - Full, Bathroom - With Tub & Shower, Double Vanity
- Level: Second
Bathroom 3
- Features: Bathroom - Full, Bathroom - With Tub & Shower
- Level: Second
Dining room
- Features: Flooring - Hardwood
- Level: First
Family room
- Features: Wood / Coal / Pellet Stove, Ceiling Fan(s), Flooring - Hardwood
- Level: First
Kitchen
- Features: Flooring - Hardwood, Breakfast Bar / Nook, Deck - Exterior, Open Floorplan, Recessed Lighting, Slider, Stainless Steel Appliances
- Level: First
Living room
- Level: First
Heating
- Central, Baseboard, Natural Gas, Wood Stove
Cooling
- None
Appliances
- Included: Gas Water Heater, Range, Dishwasher, Microwave, Refrigerator, Washer, Dryer
- Laundry: Washer Hookup, First Floor, Gas Dryer Hookup
Features
- Mud Room, Foyer
- Flooring: Carpet, Laminate, Hardwood
- Doors: Insulated Doors, French Doors
- Windows: Insulated Windows
- Basement: Full,Interior Entry,Unfinished
- Number of fireplaces: 1
- Fireplace features: Family Room
Interior area
- Total structure area: 2,367
- Total interior livable area: 2,367 sqft
Property
Parking
- Total spaces: 5
- Parking features: Attached, Off Street, Paved
- Attached garage spaces: 2
- Uncovered spaces: 3
Features
- Patio & porch: Deck, Patio
- Exterior features: Deck, Patio, Pool - Above Ground, Fenced Yard
- Has private pool: Yes
- Pool features: Above Ground
- Fencing: Fenced
Lot
- Size: 0.28 Acres
- Features: Corner Lot
Details
- Parcel number: M:0168 B:0143,2789611
- Zoning: SRA
Construction
Type & style
- Home type: SingleFamily
- Architectural style: Colonial
- Property subtype: Single Family Residence
Materials
- Frame
- Foundation: Concrete Perimeter
- Roof: Shingle
Condition
- Year built: 1993
Utilities & green energy
- Electric: Circuit Breakers
- Sewer: Public Sewer
- Water: Public
- Utilities for property: for Gas Range, for Gas Oven, for Gas Dryer
Community & HOA
Community
- Features: Public Transportation, Shopping, Park, Walk/Jog Trails, Golf, Medical Facility, Conservation Area, Highway Access, Private School, Public School, University
HOA
- Has HOA: No
Location
- Region: Dartmouth
Financial & listing details
- Price per square foot: $249/sqft
- Tax assessed value: $421,800
- Annual tax amount: $4,370
- Date on market: 1/1/2026
- Listing terms: Contract
Price history
| Date | Event | Price |
|---|---|---|
| 9/8/2023 | Sold | $590,000-1.7%$249/sqft |
Source: MLS PIN #73137011 Report a problem | ||
| 8/12/2023 | Pending sale | $599,900$253/sqft |
Source: BHHS broker feed #73137011 Report a problem | ||
| 8/8/2023 | Contingent | $599,900$253/sqft |
Source: MLS PIN #73137011 Report a problem | ||
| 7/17/2023 | Listed for sale | $599,900+82%$253/sqft |
Source: MLS PIN #73137011 Report a problem | ||
| 12/29/2014 | Listing removed | $329,700$139/sqft |
Source: Ryan Realty & Associates #71763202 Report a problem | ||
| 11/14/2014 | Price change | $329,700-3.6%$139/sqft |
Source: Ryan Realty & Associates #71763202 Report a problem | ||
| 10/31/2014 | Price change | $342,000-2.3%$144/sqft |
Source: Ryan Realty & Associates #71763202 Report a problem | ||
| 9/26/2014 | Price change | $349,900-1.4%$148/sqft |
Source: Jeffrey D. Antine & Co. #71724897 Report a problem | ||
| 9/13/2014 | Price change | $354,900-1.1%$150/sqft |
Source: Jeffrey D. Antine & Co. #71724897 Report a problem | ||
| 8/6/2014 | Listed for sale | $359,000+13.6%$152/sqft |
Source: Jeffrey D. Antine & Co. #71724897 Report a problem | ||
| 8/5/2011 | Sold | $316,000-6.8%$134/sqft |
Source: Public Record Report a problem | ||
| 4/13/2011 | Price change | $339,000-3.1%$143/sqft |
Source: Gaspar-Rapoza Realty #71170390 Report a problem | ||
| 12/14/2010 | Listed for sale | $349,900$148/sqft |
Source: Elaine Gaspar #71170390 Report a problem | ||
Public tax history
| Year | Property taxes | Tax assessment |
|---|---|---|
| 2025 | $5,006 +5.9% | $553,200 +7% |
| 2024 | $4,726 0% | $517,100 +6% |
| 2023 | $4,727 +8.2% | $487,800 +15.6% |
| 2022 | $4,370 +0.2% | $421,800 +4.7% |
| 2021 | $4,363 +1.7% | $402,900 +2.2% |
| 2020 | $4,288 +4.3% | $394,100 +4% |
| 2019 | $4,111 +4.5% | $378,900 +2.3% |
| 2018 | $3,935 +3.3% | $370,500 +3.5% |
| 2017 | $3,808 +2.9% | $357,900 +2.3% |
| 2016 | $3,702 +2.2% | $349,900 +1.5% |
| 2015 | $3,623 +3.8% | $344,700 +3.1% |
| 2014 | $3,491 +4.4% | $334,400 -1.1% |
| 2013 | $3,343 +3.4% | $338,000 -1.7% |
| 2012 | $3,234 +3.1% | $343,700 -1.8% |
| 2011 | $3,138 -0.9% | $349,900 -4.3% |
| 2010 | $3,167 +13.2% | $365,700 -5.6% |
| 2009 | $2,798 +6.2% | $387,500 -5.4% |
| 2008 | $2,634 -9.9% | $409,700 0% |
| 2007 | $2,923 +3.1% | $409,900 +3.1% |
| 2006 | $2,835 +6.6% | $397,600 +11.4% |
| 2005 | $2,660 -3.1% | $357,000 +13.7% |
| 2004 | $2,744 +9.6% | $314,000 +35.1% |
| 2003 | $2,504 -2.8% | $232,500 +7.9% |
| 2001 | $2,575 +10.2% | $215,500 +6.9% |
| 1999 | $2,337 | $201,500 |
Find assessor info on the county website
Neighborhood: Smith Mills
Nearby homes
- $497,7003 bd2 ba2k sqft12 Beverly St, Dartmouth, MA 02747Off Market
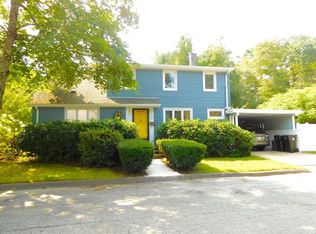
- $545,0003 bd2 ba2k sqft16 Beverly St, Dartmouth, MA 02747For Sale

- $610,8003 bd3 ba2.5k sqft1325 Tucker Rd, Dartmouth, MA 02747Off Market
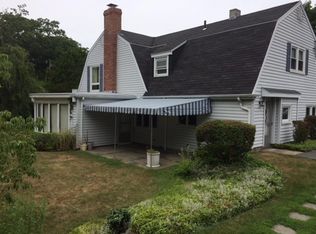
- $431,7003 bd1 ba1.4k sqft1339 Tucker Rd, Dartmouth, MA 02747Off Market
- $560,1003 bd2 ba1.7k sqft11 Idlewood Ave, Dartmouth, MA 02747Off Market
- $498,1003 bd2 ba1.5k sqft20 Beverly St, Dartmouth, MA 02747Off Market
- $538,3003 bd2 ba1.7k sqft11 Beverly St, Dartmouth, MA 02747Off Market
- $433,7003 bd1 ba812 sqft15 Beverly St, Dartmouth, MA 02747Off Market
Nearby schools
GreatSchools rating
- 7/10James M. Quinn SchoolGrades: K-5Distance: 1.2 mi
- 7/10Dartmouth Middle SchoolGrades: 6-8Distance: 1 mi
- 7/10Dartmouth High SchoolGrades: 9-12Distance: 2.9 mi
Get a cash offer in 3 minutes
Find out how much your home could sell for in as little as 3 minutes with a no-obligation cash offer.
Estimated market value
$689,200
Get a cash offer in 3 minutes
Find out how much your home could sell for in as little as 3 minutes with a no-obligation cash offer.
Estimated market value
$689,200
- Massachusetts
- Bristol County
- Dartmouth
- 02747
- Smith Mills
- 5 Idlewood Ave
Nearby cities
Nearby neighborhoods
Nearby zip codes
Other Dartmouth Topics
