Nestled on a serene cul-de-sac lot bordering a lush greenbelt, this one-story home blends privacy with picturesque views, creating a perfect sanctuary. Traditional charm meets modern elegance with a neutral brick facade and refined interior features such as hardwood and ceramic tile flooring, crown molding, detailed arches, and ceilings. Abundant windows illuminate the space with natural light, framing the verdant surroundings. The layout includes dual living rooms, offering flexible options for relaxation and entertainment, enhanced by both formal and casual dining areas. A private study with built-ins and French doors provides a quiet workspace. The heart of the home is the kitchen, equipped with granite countertops, a breakfast bar, a center skylight, built-in appliances, and an informal dining area that overlooks the covered patio and greenbelt. An inviting gas log fireplace warms the living room, creating a cozy atmosphere. The primary suite is a true retreat, featuring a sitting area, direct patio access, dual closets, and an en-suite bath with a jetted tub, a glass walk-in shower, dual sinks, and a designated cosmetic area. The expansive covered patio is shaded by mature oak trees and includes an in-ground hot tub, making it an ideal spot for relaxation. Residents also enjoy direct access to scenic Salado Creek trails, enhancing this home's appeal for those seeking tranquility and convenience.
Sold
Price Unknown
5 INWOOD CLIFFS DR, San Antonio, TX 78248
4beds
3,128sqft
Single Family Residence
Built in 1994
0.27 Acres Lot
$781,300 Zestimate®
$--/sqft
$4,350 Estimated rent
Home value
$781,300
$742,000 - $828,000
$4,350/mo
Zestimate® history
Owner options
List your home for rent
$4,350/mo
Rent Zestimate®
Find your next renter with Zillow Rental Manager. Plus, with online applications, you can quickly screen prospective tenants – for free.
$4,350/mo
Rent Zestimate®
Refinance and save
$562/mo
Est. payment
Refinancing to a lower rate could help reduce your monthly payments and save thousands over the life of the loan.
$562/mo
Est. payment
Explore your selling options
Work with a Zillow partner agent
Leverage their expertise and Zillow's premium Showcase listings to get your home seen by more buyers.
Get startedList with your own agent
Get your home in front of millions of buyers by listing it on Zillow.
Learn how to do itSell it yourself
Take full control of how buyers see your home on Zillow by listing For Sale by Owner (FSBO).
List your homeWhat's special
Zillow last checked:
Listing updated:
Listed by:
Lisa Vaughn TREC #721726 (210) 789-9291,
Coldwell Banker D'Ann Harper
Source: LERA MLS,MLS#: 1787378
Facts & features
Interior
Bedrooms & bathrooms
- Bedrooms: 4
- Bathrooms: 4
- Full bathrooms: 3
- 1/2 bathrooms: 1
Primary bedroom
- Features: Outside Access, Sitting Room, Walk-In Closet(s), Multi-Closets, Ceiling Fan(s), Full Bath
- Area: 364
- Dimensions: 26 x 14
Bedroom 2
- Area: 144
- Dimensions: 12 x 12
Bedroom 3
- Area: 192
- Dimensions: 16 x 12
Bedroom 4
- Area: 156
- Dimensions: 12 x 13
Primary bathroom
- Features: Tub/Shower Separate, Double Vanity
- Area: 247
- Dimensions: 19 x 13
Dining room
- Area: 169
- Dimensions: 13 x 13
Family room
- Area: 420
- Dimensions: 21 x 20
Kitchen
- Area: 195
- Dimensions: 15 x 13
Living room
- Area: 399
- Dimensions: 21 x 19
Office
- Area: 110
- Dimensions: 11 x 10
Heating
- Central, Natural Gas
Cooling
- Ceiling Fan(s), Two Central
Appliances
- Included: Built-In Oven, Self Cleaning Oven, Microwave, Disposal, Dishwasher, Water Softener Owned, Gas Water Heater, Electric Cooktop, High Efficiency Water Heater
- Laundry: Main Level, Laundry Room, Washer Hookup, Dryer Connection
Features
- Two Living Area, Separate Dining Room, Eat-in Kitchen, Two Eating Areas, Breakfast Bar, Study/Library, 1st Floor Lvl/No Steps, Open Floorplan, High Speed Internet, Walk-In Closet(s), Ceiling Fan(s), Solid Counter Tops, Custom Cabinets, Programmable Thermostat
- Flooring: Ceramic Tile, Wood, Vinyl
- Windows: Double Pane Windows, Window Coverings, Skylight(s)
- Has basement: No
- Attic: Partially Floored,Pull Down Stairs,Storage Only
- Number of fireplaces: 1
- Fireplace features: One, Family Room
Interior area
- Total structure area: 3,128
- Total interior livable area: 3,128 sqft
Property
Parking
- Total spaces: 3
- Parking features: Three Car Garage, Garage Door Opener, Utility Area in Garage, Street Parking Only
- Garage spaces: 3
- Has uncovered spaces: Yes
Features
- Levels: One
- Stories: 1
- Patio & porch: Covered
- Exterior features: Sprinkler System, Rain Gutters, Lighting
- Pool features: Community
- Has spa: Yes
- Spa features: Heated, Bath
- Fencing: Wrought Iron
Lot
- Size: 0.27 Acres
- Features: Greenbelt, 1/4 - 1/2 Acre, Level, Curbs, Sidewalks, Streetlights
- Residential vegetation: Mature Trees, Mature Trees (ext feat)
Details
- Parcel number: 189000013850
Construction
Type & style
- Home type: SingleFamily
- Architectural style: Traditional
- Property subtype: Single Family Residence
Materials
- Brick
- Foundation: Slab
- Roof: Composition
Condition
- As-Is,Pre-Owned
- New construction: No
- Year built: 1994
Details
- Builder name: Connell Barron
Utilities & green energy
- Electric: CPS
- Gas: CPS
- Water: SAWS
- Utilities for property: Cable Available, City Garbage service
Community & HOA
Community
- Features: Tennis Court(s), Clubhouse, Playground, Jogging Trails, Sports Court, Basketball Court
- Security: Smoke Detector(s), Prewired, Controlled Access, Security Guard
- Subdivision: Inwood
HOA
- Has HOA: Yes
- HOA fee: $562 quarterly
- HOA name: INWOOD PUD HOA
- Second HOA name: Inwood Swim
- Additional fee info: HOA Fee 2: $249.00 Semi-Annually
Location
- Region: San Antonio
Financial & listing details
- Tax assessed value: $713,990
- Annual tax amount: $16,102
- Date on market: 9/11/2025
- Cumulative days on market: 16 days
- Listing terms: Conventional,FHA,VA Loan,Cash
- Road surface type: Paved
Price history
| Date | Event | Price |
|---|---|---|
| 10/1/2024 | Sold | -- |
Source:  LERA MLS #1787378 Report a problem LERA MLS #1787378 Report a problem | ||
| 8/28/2024 | Contingent | $730,000$233/sqft |
Source: LERA MLS #1787378 Report a problem | ||
| 8/20/2024 | Listed for sale | $730,000$233/sqft |
Source: LERA MLS #1787378 Report a problem | ||
| 5/9/2006 | Sold | -- |
Source: LERA MLS #586241 Report a problem | ||
Public tax history
| Year | Property taxes | Tax assessment |
|---|---|---|
| 2025 | $16,352 +1.9% | $713,990 +1.8% |
| 2024 | $16,054 -0.3% | $701,120 |
| 2023 | $16,102 +3.3% | $701,120 +11.4% |
| 2022 | $15,582 +134.6% | $629,480 +20.6% |
| 2021 | $6,642 | $522,100 +1.8% |
| 2020 | $6,642 -51% | $513,080 -1.3% |
| 2019 | $13,564 | $519,930 +2.5% |
| 2018 | $13,564 +2.6% | $507,140 +2.9% |
| 2017 | $13,217 +4.4% | $493,070 +4.5% |
| 2016 | $12,666 +22.5% | $471,660 +7.4% |
| 2015 | $10,338 | $438,970 +14.6% |
| 2014 | $10,338 | $383,080 +3.1% |
| 2013 | -- | $371,440 +0.4% |
| 2012 | -- | $369,820 0% |
| 2011 | -- | $369,950 -0.9% |
| 2010 | -- | $373,380 -1.7% |
| 2009 | -- | $379,730 0% |
| 2008 | -- | $379,750 +1.4% |
| 2007 | -- | $374,460 +5% |
| 2006 | -- | $356,740 +20.9% |
| 2005 | -- | $295,000 |
| 2004 | -- | -- |
| 2003 | -- | -- |
| 2002 | -- | -- |
| 2001 | -- | -- |
| 2000 | -- | -- |
Find assessor info on the county website
Neighborhood: Inwood Homeowners
Nearby homes
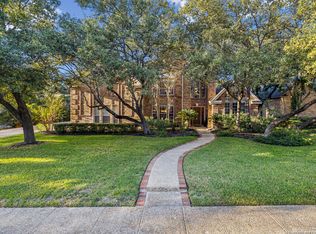
- $--5 bd4 ba3.6k sqft7 Inwood Cliffs Dr, San Antonio, TX 78248Sold
- $636,8003 bd3 ba2.9k sqft3 Inwood Cliffs Dr, San Antonio, TX 78248Off Market
- $734,8004 bd3 ba3.3k sqft4 Inwood Cliffs Dr, San Antonio, TX 78248Off Market
- $1,051,7004 bd4 ba3.8k sqft5 Wayward Oaks, San Antonio, TX 78248Off Market
- $882,1004 bd3 ba3.3k sqft1 Inwood Cliffs Dr, San Antonio, TX 78248Off Market
- $986,6005 bd4 ba3.9k sqft6 Inwood Cliffs Dr, San Antonio, TX 78248Off Market
- $827,1004 bd5 ba3.8k sqft9 Inwood Cliffs Dr, San Antonio, TX 78248Off Market
- $886,1004 bd3 ba2.7k sqft3 Inwood Terrace Dr, San Antonio, TX 78248Off Market
Nearby schools
GreatSchools rating
- 9/10Blattman Elementary SchoolGrades: PK-5Distance: 0.9 mi
- 6/10Hobby Middle SchoolGrades: 6-8Distance: 3.2 mi
- 6/10Clark High SchoolGrades: 9-12Distance: 2.9 mi
Schools provided by the listing agent
- Elementary: Blattman
- Middle: Hobby William P.
- High: Clark
- District: Northside
Source: LERA MLS. This data may not be complete. We recommend contacting the local school district to confirm school assignments for this home.
Get a cash offer in 3 minutes
Find out how much your home could sell for in as little as 3 minutes with a no-obligation cash offer.
Estimated market value
$781,300
Get a cash offer in 3 minutes
Find out how much your home could sell for in as little as 3 minutes with a no-obligation cash offer.
Estimated market value
$781,300
- Texas
- Bexar County
- San Antonio
- 78248
- Inwood Homeowners
- 5 INWOOD CLIFFS DR
Nearby cities
Nearby neighborhoods
Nearby zip codes
Other San Antonio Topics
