Skip main navigation
Active under contract
  • $3,888,888

    5 Inwood Cv, Rollingwood, TX 78746

    4beds
    5,003sqft
    : 
    Loading
    Get pre-qualified
    Single Family Residence
    Built in 2017
    0.46 Acres Lot
    $-- Zestimate®
    $777/sqft
    $-- HOA

    What's special

    Resort-style poolSerene setting
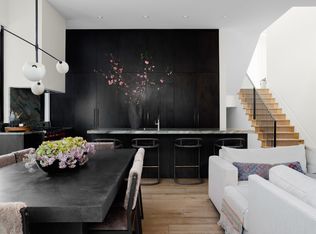
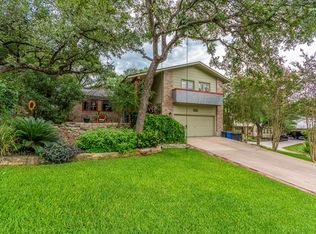
    A luxury estate in Rollingwood with over $1.8M in thoughtfully curated upgrades is being offered through a specialty auction process. This is a rare opportunity to secure a turnkey luxury residence complete with a resort-style pool in one of Austin’s most coveted neighborhoods. Privately tucked away on iconic Inwood Cove, 5 Inwood Cove offers a serene setting while remaining just minutes from downtown Austin. Zoned to highly acclaimed Eanes Independent School District, consistently ranked among the top school districts in Texas. The interiors were designed by Christine Cole, and the home has been featured on 1stDibs. Comparable sales support a value exceeding $5M. All offers are due June 1st at 5pm.
    45 days
    |
    751
    |
    24
    |

    Zillow last checked:

    Listing updated:

    Listed by:

    Erica Balbay (512) 270-8586,

    Christies Intl Real Estate Lone Star (512) 270-8586,

    MJ McFarland (512) 717-1567,

    Christies Intl Real Estate Lone Star

    Source: Unlock MLS,MLS#: 9942940MLS Logo

      Facts & features

      Interior

      Bedrooms & bathrooms
      • Bedrooms: 4
      • Bathrooms: 6
      • Full bathrooms: 5
      • 1/2 bathrooms: 1
      • Main level bedrooms: 1
      Primary bedroom
      • Features: Sitting/Study Room, Two Primary Closets, Walk-In Closet(s)
      • Level: Main
      Primary bathroom
      • Features: Granite Counters, Double Vanity, Soaking Tub, Walk-In Closet(s)
      • Level: Main
      Den
      • Level: Main
      Dining room
      • Features: Kitchn - Breakfast Area
      • Level: Main
      Kitchen
      • Features: Kitchn - Breakfast Area, Breakfast Bar, Kitchen Island, Open to Family Room, Pantry
      • Level: Main
      Laundry
      • Level: Main
      Living room
      • Level: Main
      Loft
      • Level: Second
      Media room
      • Level: Second
      Heating
      • Central
      Cooling
      • Central Air
      Appliances
      • Included: Built-In Oven(s), Dishwasher, Disposal, Gas Cooktop, Instant Hot Water, Microwave, Double Oven, Free-Standing Range, Stainless Steel Appliance(s), Electric Water Heater, Water Softener Owned, Wine Refrigerator
      Features
      • Bookcases, Breakfast Bar, Built-in Features, High Ceilings, Granite Counters, Entrance Foyer, Interior Steps, Multiple Dining Areas, Multiple Living Areas, Pantry, Primary Bedroom on Main, Recessed Lighting, Walk-In Closet(s), Wet Bar, Wired for Sound
      • Flooring: Carpet, Tile, Wood
      • Windows: Blinds, Screens, Window Treatments
      • Number of fireplaces: 2
      • Fireplace features: Gas Log, Living Room, Outside
      Interior area
      • Total interior livable area: 5,003 sqft

      Property

      Parking
      • Total spaces: 3
      • Parking features: Attached, Door-Multi, Garage Door Opener, Garage Faces Front
      • Attached garage spaces: 3
      Accessibility
      • Accessibility features: None
      Features
      • Levels: Two
      • Stories: 2
      • Patio & porch: Covered, Patio, Porch
      • Exterior features: Barbecue, Playground
      • Has private pool: Yes
      • Pool features: Heated, In Ground, Pool/Spa Combo
      • Spa features: Hot Tub, In Ground
      • Fencing: Fenced, Privacy, Wood
      • Has view: Yes
      • View description: City, Panoramic
      • Waterfront features: None
      Lot
      • Size: 0.46 Acres
      • Features: Cul-De-Sac, Level, Sprinkler - Automatic, Trees-Medium (20 Ft - 40 Ft), Xeriscape
      Details
      • Additional structures: None
      • Parcel number: 01070901670000
      • Special conditions: Standard

      Construction

      Type & style
      • Home type: SingleFamily
      • Property subtype: Single Family Residence
      Materials
      • Foundation: Slab
      • Roof: Flat Tile, See Remarks
      Condition
      • Resale
      • New construction: No
      • Year built: 2017

      Utilities & green energy

      • Sewer: Public Sewer
      • Water: Public
      • Utilities for property: Natural Gas Available

      Community & HOA

      Community
      • Features: None
      • Subdivision: Inwood Cove
      HOA
      • Has HOA: No
      Location
      • Region: Rollingwood

      Financial & listing details

      • Price per square foot: $777/sqft
      • Tax assessed value: $5,137,196
      • Annual tax amount: $83,449
      • Date on market: 5/25/2026
      • Listing terms: Cash,Conventional

        Estimated market value

        Not available

        Estimated sales range

        Not available

        Not available

        Price history

        DateEventPrice
        6/15/2026Contingent$3,888,888$777/sqft
        Source: Unlock MLS #9942940 Report a problem
        5/25/2026Listed for sale$3,888,888-29.3%$777/sqft
        Source: Unlock MLS #9942940 Report a problem
        5/16/2026Listing removed$5,499,000$1,099/sqft
        Source: Unlock MLS #6082819 Report a problem
        4/22/2026Price change$5,499,000-4.4%$1,099/sqft
        Source: Unlock MLS #6082819 Report a problem
        3/12/2026Listed for sale$5,750,000+43.8%$1,149/sqft
        Source: Unlock MLS #6082819 Report a problem
        7/28/2021Sold--
        Source: Agent Provided Report a problem
        1/26/2021Listing removed$4,000,000$800/sqft
        Source: Realty Austin #5144677 Report a problem
        1/24/2020Listed for sale$4,000,000+0.1%$800/sqft
        Source: Realty Austin #5144677 Report a problem
        12/2/2019Listing removed$3,995,000$799/sqft
        Source: Owner Report a problem
        6/24/2019Price change$3,995,000-2.6%$799/sqft
        Source: Owner Report a problem
        3/31/2019Listed for sale$4,100,000-3.5%$820/sqft
        Source: Owner Report a problem
        12/28/2018Listing removed$4,250,000$849/sqft
        Source: Moreland Properties #4756292 Report a problem
        6/12/2018Listed for sale$4,250,000$849/sqft
        Source: Moreland Properties #4756292 Report a problem

        Public tax history

        YearProperty taxesTax assessment
        2025$74,959 +8.3%$5,057,601 +10%
        2024$69,196 -7.1%$4,597,819 -13.8%
        2023$74,448 +2.4%$5,336,063 +7.9%
        2022$72,723 $4,944,190 +89%
        2021-- $2,616,116 +10%
        2020$43,064 +1.4%$2,378,287
        2019$42,450 +18.5%$2,378,287 +2%
        2018$35,827 $2,330,667 +27.6%
        2017$35,827 +263.2%$1,827,157 +86.8%
        2016$9,865 $978,053 +105.9%
        2015$9,865 $475,000
        2014$9,865 $475,000

        Find assessor info on the county website

        Monthly payment

        Est. payment

        Payment breakdown

        Explore the cost of this home by adjusting the details. Changes won't be saved.
        All calculations are estimates and provided by Zillow, Inc. for informational purposes only. Actual amounts may vary.
        HOA fees may include property taxes on listings classified as Co-Ops. Contact the listing agent and/or owner for fee details.
        Mortgage interest rates are dependent on a number of factors, including credit score, down payment, and repayment length. Interest rate data provided by Zillow Group Marketplace, Inc. as of 1/1/1970 from various mortgage lenders with which we have lead or other similar arrangements; the Estimated Payment is an average of those rates.
        See how much you could borrow to make a competitive offer.

        Climate risks

        Neighborhood: 78746

        Getting around

        54 / 100
        Somewhat Walkable
        29 / 100
        Somewhat Bikeable

        Nearby schools

        GreatSchools rating
        Schools provided by the listing agent
        • Elementary: Eanes
        • Middle: Hill Country
        • High: Westlake
        • District: Eanes ISD

        Source: Unlock MLS. This data may not be complete. We recommend contacting the local school district to confirm school assignments for this home.

        A local agent can set up tours, give advice and negotiate with sellers.

        A local lender can help you make sure your offer is ready when you are.

        Browse local experts

        Similar homes

        Skip to the end of the carouselSkip to the beginning of the carousel