Skip main navigation
Off market
  • $570,800

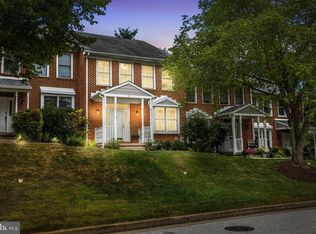
    5 Iron Mill Garth, Cockeysville, MD 21030

    3beds
    2,904sqft
    Townhouse
    Built in 1990
    2,613 Square Feet Lot
    $570,800 Zestimate®
    $197/sqft
    $4,360 Estimated rent

    Home value

    $570,800

    $542,000 - $599,000

    $4,360/mo

    Zestimate® history
    Loading
    Loading...

    Owner options

    List your home for rent

    $4,360/mo

    Rent Zestimate®

    Find your next renter with Zillow Rental Manager. Plus, with online applications, you can quickly screen prospective tenants – for free.

    Learn more

    $4,360/mo

    Rent Zestimate®

    Refinance and save

    $3,932/mo

    Est. payment

    Refinancing to a lower rate could help reduce your monthly payments and save thousands over the life of the loan.

    See today's rates

    $3,932/mo

    Est. payment

    Explore your selling options

    Work with a Zillow partner agent

    Leverage their expertise and Zillow's premium Showcase listings to get your home seen by more buyers.

    Get started

    List with your own agent

    Get your home in front of millions of buyers by listing it on Zillow.

    Learn how to do it

    Sell it yourself

    Take full control of how buyers see your home on Zillow by listing For Sale by Owner (FSBO).

    List your home

    What's special

    Pristine condition located in the highly desirable "Ashland Community."Beautifully renovated kitchen with an abundance of new cabinets, drawers, granite counter-tops, breakfast bar/island, built-in spice rack, ceramic tile back splash, pantry, recessed lights, wood floors and stainless steel appliances*Living room and dining room with wood floors, crown molding, recessed lights, fireplace and doors leading to the 14 x 11 deck*First floor powder room located off the foyer*Master bedroom with a huge walk-in closet, linen closet and a fully remodeled top of the line master bath with ceramic tile floor, granite counter tops, shower and an abundance of cabinet space*There is a second floor laundry located off the master bath with stackable "Bosch" washer and dryer, there is also an additional washer and dryer located in the basement utility room*The two other bedrooms are very spacious with ceiling fans*Hall bath on second floor has been completely renovated with granite counter-tops, ceramic tile tub surround and ceramic tile floors*The Family room is located in the lower level with new carpet, fireplace, powder room and sliders leading to the rear patio*Utility room in lower level is 21x15, great for storage or large enough to build an additional office or bedroom*Neutral Palette through-out*Two car garage - garage door replaced - 2017*Roof - June 2006*This community offers the convenience to everything - hop on your bike or take a leisurely walk on the NCR trail, Wegmans, shopping and major highways are only minutes away*To make your life more enjoyable, the HOA cuts the grass and trims your bushes, they even shovel the snow up to 3" or more, life is grand in the "Ashland Community!"

    This property is off market, which means it's not currently listed for sale or rent on Zillow. This may be different from what's available on other websites or public sources.
    Facts & features

    Interior

    Bedrooms & bathrooms
    • Bedrooms: 3
    • Bathrooms: 4
    • Full bathrooms: 2
    • 1/2 bathrooms: 2
    Heating
    • Forced air, Heat pump
    Cooling
    • Central
    Appliances
    • Included: Dishwasher, Dryer, Microwave, Refrigerator, Washer
    Features
    • Window Treatments, Master Bath(s), Crown Moldings, Recessed Lighting, CeilngFan(s), Dining Area, Kitchen - Table Space, Kitchen - Eat-In, Breakfast Area, Kitchen - Island, Attic, Carpet, Pantry
    • Flooring: Tile, Carpet, Hardwood
    • Basement: Finished
    • Has fireplace: Yes
    Interior area
    • Total interior livable area: 2,904 sqft

    Property

    Parking
    • Parking features: Garage - Detached
    Features
    • Exterior features: Brick
    Lot
    • Size: 2,613 Square Feet
    Details
    • Parcel number: 082000009985

    Construction

    Type & style
    • Home type: Townhouse
    Materials
    • brick
    • Roof: Shake / Shingle
    Condition
    • Year built: 1990

    Community & HOA

    HOA
    • Has HOA: Yes
    • HOA fee: $404 monthly
    Location
    • Region: Cockeysville

    Financial & listing details

    • Price per square foot: $197/sqft
    • Tax assessed value: $444,800
    • Annual tax amount: $6,250

    Price history

    DateEventPrice
    6/10/2019Sold$436,500-3%$150/sqft
    Source: Public Record Report a problem
    4/26/2019Pending sale$449,900$155/sqft
    Source: Long & Foster Real Estate, Inc. #MDBC454016 Report a problem
    4/19/2019Listed for sale$449,900+16.9%$155/sqft
    Source: Long & Foster Real Estate, Inc. #MDBC454016 Report a problem
    3/16/2015Listing removed$384,900$133/sqft
    Source: Berkshire Hathaway HomeServices Homesale Realty #BC8454154 Report a problem
    2/16/2015Pending sale$384,900$133/sqft
    Source: Berkshire Hathaway HomeServices Homesale Realty #BC8454154 Report a problem
    12/29/2014Price change$384,900-1.1%$133/sqft
    Source: Berkshire Hathaway HomeServices Homesale Realty #BC8454154 Report a problem
    10/6/2014Price change$389,000-2.5%$134/sqft
    Source: Berkshire Hathaway HomeServices Homesale Realty #BC8454154 Report a problem
    9/12/2014Listed for sale$399,000+10.8%$137/sqft
    Source: Berkshire Hathaway HomeServices Homesale Realty #BC8454154 Report a problem
    4/27/2009Sold$360,000-2.7%$124/sqft
    Source: Public Record Report a problem
    1/26/2009Price change$369,900-2.6%$127/sqft
    Source: Long and Foster Real Estate #BC6865275 Report a problem
    10/19/2008Price change$379,900-1.8%$131/sqft
    Source: Long and Foster Real Estate #BC6865275 Report a problem
    10/1/2008Price change$387,000-1.7%$133/sqft
    Source: Long and Foster Real Estate #BC6865275 Report a problem
    8/30/2008Price change$393,500-1.4%$136/sqft
    Source: Long and Foster Real Estate #BC6865275 Report a problem
    8/2/2008Price change$399,000-1.4%$137/sqft
    Source: Long and Foster Real Estate #BC6865275 Report a problem
    7/17/2008Listed for sale$404,750+18%$139/sqft
    Source: Long and Foster Real Estate #BC6865275 Report a problem
    6/16/2004Sold$343,000+39.4%$118/sqft
    Source: Public Record Report a problem
    9/26/2001Sold$246,000$85/sqft
    Source: Public Record Report a problem

    Public tax history

    YearProperty taxesTax assessment
    2025$6,250 +16.7%$444,800 +0.6%
    2024$5,357 +0.6%$442,000 +0.6%
    2023$5,323 +0.6%$439,200 +0.6%
    2022$5,289 +7.1%$436,400 +7.1%
    2021$4,940 +7.6%$407,567 +7.6%
    2020$4,590 +8.2%$378,733 +8.2%
    2019$4,241 $349,900
    2018$4,241 $349,900
    2017$4,241 +0.9%$349,900 -2.7%
    2016$4,204 $359,700 +4.1%
    2015$4,204 $345,500 +4.3%
    2014$4,204 $331,300 +4.5%
    2013-- $317,100
    2012-- $317,100
    2011-- $317,100 -16.1%
    2010-- $377,740 +4.7%
    2009-- $360,852 +4.9%
    2008-- $343,966 +5.2%
    2007-- $327,080 +12.2%
    2006-- $291,576 +13.9%
    2005-- $256,073 +16.1%
    2004-- $220,570 +5.6%
    2003-- $208,866 +5.9%
    2002-- $197,163 +6.3%
    2001-- $185,460
    Find assessor info on the county website

    Neighborhood: 21030

    Nearby schools

    GreatSchools rating
    Schools provided by the listing agent
    • Elementary: JACKSONVILLE
    • Middle: COCKEYSVILLE
    • High: DULANEY
    • District: BALTIMORE COUNTY PUBLIC SCHOOLS

    Source: The MLS. This data may not be complete. We recommend contacting the local school district to confirm school assignments for this home.

    Get a cash offer in 3 minutes
    Find out how much your home could sell for in as little as 3 minutes with a no-obligation cash offer.
    Estimated market value
    $570,800
    Get a cash offer in 3 minutes
    Find out how much your home could sell for in as little as 3 minutes with a no-obligation cash offer.
    Estimated market value
    $570,800