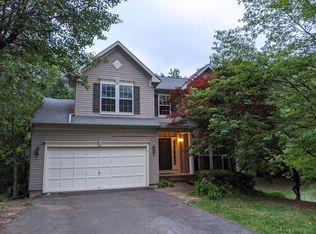
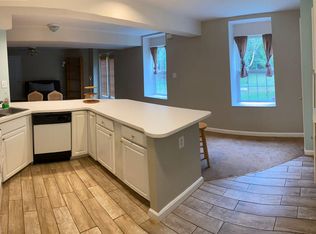
"OFFER DEADLINE" is now Saturday, 2 November at 9am. LOCATION, LOCATION, LOCATION! Gorgeous home nestled on an acre in the highly sought-after neighborhood of Shelton’s Run! BRAND-NEW CARPET and NEW PAINT throughout! A two-story foyer leads to separate formal living and dining rooms. There is a beautiful two-way staircase that leads upstairs to a hallway landing and to the kitchen. Solid hardwood floors flow throughout the main level and staircases. As you progress further into the home, there is a separate office that could also be used as a main level 5th bedroom, a full bath, and a two-story great room that has a gas fireplace and is full of beautiful windows providing an abundance of natural light. The great room is open to the gourmet kitchen with gas cooktop, large countertops and breakfast area. Upstairs, there is a huge primary bedroom with a tray ceiling and ensuite bathroom. The primary bathroom offers separate vanities, a soaking tub, and two walk-in closets. Three other good size bedrooms and a full bath complete the upper level. An additional 1600 sq ft of unfinished basement has the potential for an expanded living space(s) with your personal touch. A walk-out, level rear entrance leads to a private back yard. The large deck with an alongside paver patio is the perfect place to entertain and enjoy all the natural beauty this property has to offer. This neighborhood offers a playground and green space common areas for your enjoyment. It is conveniently located minutes from shopping, restaurants, health care, commuter lots and HOV access. Furthermore, there are multiple routes to access I-95, so you have maximum flexibility on your commute to MCB Quantico, FBI Academy, Quantico Corporate Center, Pentagon, and other places in Northern Virginia and Washington, DC. This turn-key home combines spacious living, modern amenities, and a prime location, making it an attractive option for those seeking a high-quality residence in a desirable community. Put your offer in today be in your new home for the Holidays!
Sold for $669,900
Street View
Zillow last checked:
Listing updated:
Bought with:
Dana Campbell, 0225253844
Samson Properties
Jason Cheperdak, 0226009835
Samson Properties
Source: Bright MLS,MLS#: VAST2033674
Price history
| Date | Event | Price |
|---|---|---|
| 12/2/2024 | Sold | $669,900+3.1%$201/sqft |
Source:  Bright MLS #VAST2033674 Report a problem Bright MLS #VAST2033674 Report a problem | ||
| 11/25/2024 | Pending sale | $649,900$195/sqft |
Source: Bright MLS #VAST2033674 Report a problem | ||
| 11/5/2024 | Contingent | $649,900$195/sqft |
Source: Bright MLS #VAST2033674 Report a problem | ||
| 10/25/2024 | Listed for sale | $649,900$195/sqft |
Source: Bright MLS #VAST2033674 Report a problem | ||
Get a cash offer in 3 minutes
Find out how much your home could sell for in as little as 3 minutes with a no-obligation cash offer.
Estimated market value
$712,500
