Six bedrooms. Two full baths. Incredible flexibility. Welcome to 5 Irving Street, a classic conventional thoughtfully converted from its original multifamily layout into one spacious single family home. With six bedrooms and a versatile floor plan, this home is ready to fit your lifestyle. The main level features beautifully refinished wide pine floors, two bedrooms, a spacious eat in kitchen, and convenient first floor laundry. Multi zone high efficiency mini split systems provides year round comfort, while central vacuum on both living levels adds everyday convenience. Upstairs offers four generously sized bedrooms with brand new carpeting. Need even more space? The full walk up third floor offers exciting potential for additional living area or a possible accessory dwelling unit, subject to buyer verification and required approvals. An oversized driveway leads to a detached 2 car garage. Packed with character, modern updates, and room to grow, this is a home you won't want to miss.
Sold for $442,825
$442,825
5 Irving St, Spencer, MA 01562
6beds
2,627sqft
Single Family Residence
Built in 1880
0.26 Acres Lot
$432,000 Zestimate®
$169/sqft
$3,023 Estimated rent
Home value
$432,000
$410,000 - $458,000
$3,023/mo
Zestimate® history
Owner options
List your home for rent
$3,023/mo
Rent Zestimate®
Find your next renter with Zillow Rental Manager. Plus, with online applications, you can quickly screen prospective tenants – for free.
$3,023/mo
Rent Zestimate®
Refinance and save
$3,073/mo
Est. payment
Refinancing to a lower rate could help reduce your monthly payments and save thousands over the life of the loan.
$3,073/mo
Est. payment
Explore your selling options
Work with a Zillow partner agent
Leverage their expertise and Zillow's premium Showcase listings to get your home seen by more buyers.
Get startedList with your own agent
Get your home in front of millions of buyers by listing it on Zillow.
Learn how to do itSell it yourself
Take full control of how buyers see your home on Zillow by listing For Sale by Owner (FSBO).
List your homeWhat's special
Oversized drivewayConvenient first floor laundryFour generously sized bedroomsSix bedroomsSpacious eat in kitchen
Zillow last checked:
Listing updated:
Listed by:
Jonathan Boisjolie 508-210-6782,
Keller Williams Pinnacle Central 508-754-3020
Bought with:
Gail Mahoney
Keller Williams Pinnacle Central
Source: MLS PIN,MLS#: 73549474
Facts & features
Interior
Bedrooms & bathrooms
- Bedrooms: 6
- Bathrooms: 2
- Full bathrooms: 2
Primary bathroom
- Features: Yes
Heating
- Ductless
Cooling
- Ductless
Appliances
- Included: Electric Water Heater, Range, Dishwasher, Microwave, Refrigerator
- Laundry: Electric Dryer Hookup, Washer Hookup
Features
- Central Vacuum, Walk-up Attic, Finish - Cement Plaster, Internet Available - Broadband
- Flooring: Carpet, Hardwood, Pine, Wood Laminate
- Windows: Insulated Windows
- Basement: Unfinished
- Has fireplace: No
Interior area
- Total structure area: 2,627
- Total interior livable area: 2,627 sqft
- Finished area above ground: 2,627
Property
Parking
- Total spaces: 6
- Parking features: Detached, Off Street, Paved
- Garage spaces: 2
- Uncovered spaces: 4
Features
- Levels: Multi/Split
- Patio & porch: Porch, Deck - Wood, Covered
- Exterior features: Porch, Deck - Wood, Covered Patio/Deck, Rain Gutters
Lot
- Size: 0.26 Acres
- Features: Gentle Sloping, Level
Details
- Parcel number: M:0U06 B:0004 L:0000,1692306
- Zoning: VR
Construction
Type & style
- Home type: SingleFamily
- Architectural style: Colonial
- Property subtype: Single Family Residence
Materials
- Frame
- Foundation: Concrete Perimeter, Stone
- Roof: Shingle
Condition
- Year built: 1880
Utilities & green energy
- Electric: Circuit Breakers
- Sewer: Public Sewer
- Water: Public
- Utilities for property: for Electric Oven, for Electric Dryer, Washer Hookup
Community & HOA
Community
- Features: Public Transportation, Shopping, Walk/Jog Trails, Laundromat, Bike Path, House of Worship, Public School
HOA
- Has HOA: No
Location
- Region: Spencer
Financial & listing details
- Price per square foot: $169/sqft
- Tax assessed value: $467,900
- Annual tax amount: $5,138
- Date on market: 9/20/2026
- Exclusions: Furnace In Basement To Be Removed.
Price history
| Date | Event | Price |
|---|---|---|
| 9/1/2026 | Sold | $442,825+3%$169/sqft |
Source: MLS PIN #73549474 Report a problem | ||
| 7/23/2026 | Pending sale | $429,900$164/sqft |
Source: MLS PIN #73549474 Report a problem | ||
| 7/14/2026 | Listed for sale | $429,900+82.2%$164/sqft |
Source: MLS PIN #73549474 Report a problem | ||
| 11/18/2008 | Listing removed | $235,900$90/sqft |
Source: MLS Property Information Network #70820734 Report a problem | ||
| 10/25/2008 | Price change | $235,900-4.1%$90/sqft |
Source: MLS Property Information Network #70820734 Report a problem | ||
| 9/15/2008 | Listed for sale | $245,900+251.3%$94/sqft |
Source: MLS Property Information Network #70820734 Report a problem | ||
| 3/4/1997 | Sold | $70,000$27/sqft |
Source: Public Record Report a problem | ||
Public tax history
| Year | Property taxes | Tax assessment |
|---|---|---|
| 2025 | $4,532 +7.3% | $386,000 +4.5% |
| 2024 | $4,225 +5.7% | $369,300 +11.4% |
| 2023 | $3,999 +3.7% | $331,600 +13.1% |
| 2022 | $3,857 +1.6% | $293,100 +8.4% |
| 2021 | $3,796 +5.9% | $270,400 +6.5% |
| 2020 | $3,585 +13.4% | $253,900 +11.4% |
| 2019 | $3,160 +13.8% | $228,000 +10.1% |
| 2018 | $2,778 +1.5% | $207,000 +5.7% |
| 2017 | $2,737 +3.1% | $195,800 +5.4% |
| 2016 | $2,655 +2.5% | $185,800 -1.9% |
| 2015 | $2,589 +3.9% | $189,400 |
| 2014 | $2,491 +5.1% | $189,400 +2.1% |
| 2013 | $2,369 +2.8% | $185,500 -1.1% |
| 2012 | $2,304 +3.9% | $187,600 -6.3% |
| 2011 | $2,217 +2% | $200,300 -9.5% |
| 2010 | $2,174 +2.7% | $221,400 -8.4% |
| 2009 | $2,116 +8.9% | $241,800 -1.4% |
| 2008 | $1,943 +2.5% | $245,300 |
| 2007 | $1,896 +23.8% | $245,300 +36% |
| 2006 | $1,532 +9.4% | $180,400 +12.1% |
| 2005 | $1,400 +8.3% | $160,900 +4.5% |
| 2004 | $1,293 +5% | $153,900 +55.9% |
| 2003 | $1,231 +20.6% | $98,700 +8.9% |
| 2001 | $1,021 -7.9% | $90,600 +0.8% |
| 2000 | $1,108 +11% | $89,900 -0.3% |
| 1997 | $998 | $90,200 |
Find assessor info on the county website
Neighborhood: 01562
Nearby homes
- $512,1007 bd3 ba3.5k sqft17 May St, Spencer, MA 01562Off Market
- $388,5003 bd2 ba1.9k sqft13 May St, Spencer, MA 01562Off Market
- $489,7007 bd3 ba2.6k sqft9 Irving St, Spencer, MA 01562Off Market
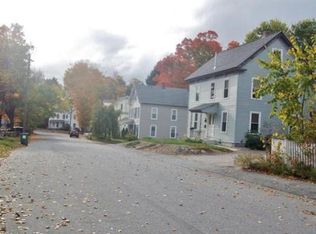
- $--1 bd1 ba500 sqft9 Irving St #3, Spencer, MA 01562Off Market
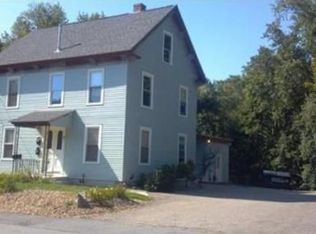
- $--2 bd1 ba1.1k sqft9 Irving St #2, Spencer, MA 01562Off Market
- $435,8002 bd1 ba1.1k sqft9 Irving St #1, Spencer, MA 01562Off Market
- $373,5003 bd2 ba1.8k sqft8 Irving St, Spencer, MA 01562Off Market
- $453,0006 bd2 ba2.5k sqft19 May St, Spencer, MA 01562Off Market
Nearby schools
GreatSchools rating
- 4/10Knox Trail Junior High SchoolGrades: 5-8Distance: 0.3 mi
- 3/10David Prouty High SchoolGrades: 9-12Distance: 0.6 mi
- 3/10Wire Village SchoolGrades: K-4Distance: 1.3 mi
Schools provided by the listing agent
- Elementary: Wire Village
- Middle: Knox Trail
- High: David Prouty
Source: MLS PIN. This data may not be complete. We recommend contacting the local school district to confirm school assignments for this home.
Get a cash offer in 3 minutes
Find out how much your home could sell for in as little as 3 minutes with a no-obligation cash offer.
Estimated market value
$432,000
Get a cash offer in 3 minutes
Find out how much your home could sell for in as little as 3 minutes with a no-obligation cash offer.
Estimated market value
$432,000
- Massachusetts
- Worcester County
- Spencer
- 01562
- 5 Irving St
