Skip main navigation
Off market
  • $1,557,200

    5 Ives Bluff Ct, Warwick, RI 02886

    3beds
    3,500sqft
    SingleFamily
    Built in 2018
    0.3 Acres Lot
    $1,557,200 Zestimate®
    $445/sqft
    $5,467 Estimated rent

    Home value

    $1,557,200

    $1.42M - $1.71M

    $5,467/mo

    Zestimate® history
    Loading
    Loading...

    Owner options

    List your home for rent

    $5,467/mo

    Rent Zestimate®

    Find your next renter with Zillow Rental Manager. Plus, with online applications, you can quickly screen prospective tenants – for free.

    Learn more

    $5,467/mo

    Rent Zestimate®

    Refinance and save

    $8,657/mo

    Est. payment

    Refinancing to a lower rate could help reduce your monthly payments and save thousands over the life of the loan.

    See today's rates

    $8,657/mo

    Est. payment

    Explore your selling options

    Work with a Zillow partner agent

    Leverage their expertise and Zillow's premium Showcase listings to get your home seen by more buyers.

    Get started

    List with your own agent

    Get your home in front of millions of buyers by listing it on Zillow.

    Learn how to do it

    Sell it yourself

    Take full control of how buyers see your home on Zillow by listing For Sale by Owner (FSBO).

    List your home

    What's special

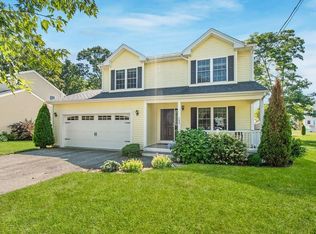
    Stunning free-standing condominium in desirable Ives Bluff! Less than 20 miles south of Providence and sited on a 13,000 square foot corner lot with seasonal salt water views and deeded water access this home offers countless custom details. Who doesn't love a grey and white kitchen? Zoned for multiple cooks it features a large island and Thermador professional appliances. All this fun in the kitchen comes with a view of the great room stone fireplace and access to a large deck and patio. On those nights when no one feels like cooking, restaurant lined, East Greenwich is just minutes away. So what about the master suite you wonder? Yup. Fabulous too! Think dressing room instead of closet. Huge spa-like shower. The second bedroom suite is situated on the opposite side of the home creating a private and quiet master retreat. Located to the left and right of the spacious entry hall are the dining room and study (or living room). Designed for convenience and practicality, the laundry and walk-in closet are in the rear hall just off the garage. Bright, full walk-out lower level features 3rd bedroom or office space, media or gym area and full bath. All this and an amazing location too? Yup. Golf. Marinas. East Greenwich Yacht Club. Goddard State Park. T.F Green Airport. I-95. Commuter trains. All are close by. See MLS #1205759 for condominium details. Taxes TBD.

    This property is off market, which means it's not currently listed for sale or rent on Zillow. This may be different from what's available on other websites or public sources.
    Facts & features

    Interior

    Bedrooms & bathrooms
    • Bedrooms: 3
    • Bathrooms: 4
    • Full bathrooms: 3
    • 1/2 bathrooms: 1
    Interior area
    • Total interior livable area: 3,500 sqft

    Property

    Lot
    • Size: 0.30 Acres

    Construction

    Type & style
    • Home type: SingleFamily
    Condition
    • Year built: 2018

    Utilities & green energy

    • Electric: 200 Amps
    • Sewer: Septic System, In Fee

    Community & neighborhood

    Location
    • Region: Warwick

    HOA & financial

    HOA
    • Has HOA: Yes
    • HOA fee: $400 monthly

    Other

    Other facts
    • BasementAccess: Walkout
    • BasementRoomsType: Bathroom, Utility, Common, Storage Area
    • BasementType: Full
    • Cooling: Central Air
    • Electric: 200 Amps
    • Equipment: Cable TV, Dishwasher, Dryer, Microwave, Oven/Range, Refrigerator, Washer, Garbage Disposal, Hood, Carpeting
    • Exterior: Deck, Insulated Glass Windows, Patio, Clapboard
    • FinishedFloor: Ceramic, Hardwood, Wall to Wall Carpet
    • FoundationType: Concrete
    • Insulation: Floors, Walls, Ceiling
    • Near: Bus, Golf, Highway Access, Hospital, Marina, Private School, Public School, Shopping, Swimming, Tennis, Commuter Bus, Interstate, Recreational Facilities, Schools, Railroad
    • Plumbing: Mixed
    • PropertyType: Single Family
    • Sewer: Septic System, In Fee
    • SubsidizedHousing: 0
    • WaterAmenities: Access, Saltwater View, Walk to Salt Water
    • ApxHeatCost: Undetermined
    • BasementFinish: Partially Finished
    • HeatingFuel: Gas
    • HotWater: Gas, Individual, Owner Pays
    • LotDescription: Corner, Paved Driveway, Sprinklers, Underground Utilities, Waterview
    • Fireplace: Stone, Gas
    • GarageDesc: Attached
    • Wall: Plaster
    • WaterSupply: Connected, Municipal, Common Meter, In Fee
    • Type: Ranch
    • UnderConstruction: 1
    • HeatingSystem: Forced Air, Central Air, Central Heat, Gas Connected, Zoned

    Price history

    DateEventPrice
    1/10/2019Listing removed$999,000$285/sqft
    Source: BHHS Gammons Realty #1205760 Report a problem
    12/22/2018Price change$999,000-8.3%$285/sqft
    Source: BHHS Gammons Realty #1205760 Report a problem
    8/18/2018Price change$1,089,000+3.7%$311/sqft
    Source: BHHS Gammons Realty #1205760 Report a problem
    5/11/2018Price change$1,050,000+5.1%$300/sqft
    Source: BHHS Gammons Realty #1205760 Report a problem
    4/20/2018Listed for sale$999,000$285/sqft
    Source: BHHS Gammons Realty #1179613 Report a problem

    Public tax history

    Tax history is unavailable.

    Neighborhood: 02886

    Nearby schools

    GreatSchools rating
    Get a cash offer in 3 minutes
    Find out how much your home could sell for in as little as 3 minutes with a no-obligation cash offer.
    Estimated market value
    $1,557,200
    Get a cash offer in 3 minutes
    Find out how much your home could sell for in as little as 3 minutes with a no-obligation cash offer.
    Estimated market value
    $1,557,200