Young contemporary Raised-Ranch home in a desirable cul-de-sac setting in North Randolph. This home offers an open living concept, cathedral ceiling & fireplace in the living room, dining room, expansive kitchen with Oak cabinets, kitchen island, tiled flooring, and granite countertop. Spacious main full bathroom with cathedral ceiling, skylight, tiled flooring, and granite sink top. There are 3 large bedrooms, and a master bedroom with master bathroom. Home features exterior maintenance-free vinyl siding, hardwood & tile flooring throughout, gas heating & cooking, recessed lighting, central AC, and a new gas water heater. Oversized yard offers great space for the kids to roam, and you can entertain on the new composite deck and designer pavers patio. There is a 2-car garage, and a 4-car driveway for parking. All you need to do is add your personal touch, and make this your Home Sweet Home. Come check it out!
Pending
$749,900
5 Ivy Cir, Randolph, MA 02368
3beds
2,028sqft
Single Family Residence
Built in 2003
0.33 Acres Lot
$765,800 Zestimate®
$370/sqft
$-- HOA
What's special
Central acGas heating and cookingNew composite deckOpen living conceptDining roomDesirable cul-de-sac settingGranite countertop
- 10 days
- 92
- 0
Zillow last checked:
Listing updated:
Listed by:
Christine Do 617-593-2887,
Keller Williams Realty 508-238-5000
Source: MLS PIN,MLS#: 73576162
Facts & features
Interior
Bedrooms & bathrooms
- Bedrooms: 3
- Bathrooms: 3
- Full bathrooms: 2
- 1/2 bathrooms: 1
Primary bedroom
- Features: Closet, Flooring - Hardwood
- Level: First
Bedroom 2
- Features: Closet, Flooring - Hardwood
- Level: First
Bedroom 3
- Features: Closet, Flooring - Hardwood
- Level: First
Primary bathroom
- Features: Yes
Bathroom 1
- Features: Bathroom - Full, Bathroom - With Tub & Shower, Skylight, Cathedral Ceiling(s), Flooring - Stone/Ceramic Tile, Countertops - Stone/Granite/Solid
- Level: First
Bathroom 2
- Features: Bathroom - Full, Bathroom - With Tub & Shower, Flooring - Stone/Ceramic Tile, Countertops - Stone/Granite/Solid
- Level: First
Bathroom 3
- Features: Bathroom - Half, Flooring - Stone/Ceramic Tile
- Level: Basement
Dining room
- Features: Flooring - Hardwood, Open Floorplan, Recessed Lighting
- Level: First
Family room
- Features: Flooring - Stone/Ceramic Tile
- Level: Basement
Kitchen
- Features: Flooring - Stone/Ceramic Tile, Dining Area, Countertops - Stone/Granite/Solid, Kitchen Island, Open Floorplan, Recessed Lighting, Stainless Steel Appliances
- Level: First
Living room
- Features: Flooring - Hardwood, Open Floorplan, Recessed Lighting
- Level: First
Heating
- Forced Air, Natural Gas
Cooling
- Central Air
Appliances
- Included: Gas Water Heater, Water Heater, Range, Dishwasher, Refrigerator, Range Hood
- Laundry: Flooring - Stone/Ceramic Tile, In Basement
Features
- Basement: Full,Finished,Interior Entry,Garage Access
- Number of fireplaces: 1
- Fireplace features: Living Room
Interior area
- Total structure area: 2,028
- Total interior livable area: 2,028 sqft
- Finished area above ground: 1,508
- Finished area below ground: 520
Property
Parking
- Total spaces: 6
- Parking features: Under, Garage Door Opener, Storage, Garage Faces Side, Paved Drive, Off Street, Paved
- Attached garage spaces: 2
- Uncovered spaces: 4
Features
- Patio & porch: Deck - Composite, Patio
- Exterior features: Deck - Composite, Patio, Rain Gutters
Lot
- Size: 0.33 Acres
- Features: Cul-De-Sac
Details
- Parcel number: 208959
- Zoning: RH
Construction
Type & style
- Home type: SingleFamily
- Architectural style: Raised Ranch
- Property subtype: Single Family Residence
Materials
- Frame
- Foundation: Concrete Perimeter
- Roof: Shingle
Condition
- Year built: 2003
Utilities & green energy
- Electric: Circuit Breakers
- Sewer: Public Sewer
- Water: Public
- Utilities for property: for Gas Range
Community & HOA
Community
- Features: Public Transportation, Shopping, Highway Access, House of Worship, Public School
HOA
- Has HOA: No
Location
- Region: Randolph
Financial & listing details
- Price per square foot: $370/sqft
- Tax assessed value: $655,800
- Annual tax amount: $7,594
- Date on market: 9/26/2026
- Road surface type: Paved
Estimated market value
$765,800
$728,000 - $804,000
$3,630/mo
Price history
| Date | Event | Price |
|---|---|---|
| 9/15/2026 | Pending sale | $749,900$370/sqft |
Source: MLS PIN #73576162 Report a problem | ||
| 9/11/2026 | Listed for sale | $749,900+82.9%$370/sqft |
Source: MLS PIN #73576162 Report a problem | ||
| 8/1/2006 | Sold | $410,000+13.9%$202/sqft |
Source: Public Record Report a problem | ||
| 11/7/2003 | Sold | $359,900$177/sqft |
Source: Public Record Report a problem | ||
Public tax history
| Year | Property taxes | Tax assessment |
|---|---|---|
| 2025 | $7,390 +1.9% | $636,500 +0.5% |
| 2024 | $7,255 +2.7% | $633,600 +8.3% |
| 2023 | $7,064 +3.6% | $584,800 +16.7% |
| 2022 | $6,816 +3% | $501,200 +12% |
| 2021 | $6,616 +3.4% | $447,600 +4.3% |
| 2020 | $6,401 +1.1% | $429,300 +1.6% |
| 2019 | $6,329 -1.7% | $422,500 +4.2% |
| 2018 | $6,436 +8% | $405,300 +10% |
| 2017 | $5,962 +3% | $368,500 +10.7% |
| 2016 | $5,791 +2.4% | $333,000 +6.6% |
| 2015 | $5,653 +1.9% | $312,300 +2.3% |
| 2014 | $5,545 +3.2% | $305,200 -1.4% |
| 2013 | $5,372 +2.9% | $309,600 -4.9% |
| 2012 | $5,219 +2.1% | $325,600 -1.5% |
| 2011 | $5,113 +7.6% | $330,500 -3.1% |
| 2010 | $4,752 +1.6% | $340,900 -9.5% |
| 2009 | $4,676 +19.3% | $376,500 -8% |
| 2008 | $3,920 -3.9% | $409,200 -7.5% |
| 2007 | $4,079 +19.4% | $442,400 +27.6% |
| 2006 | $3,415 +3.5% | $346,700 +3% |
| 2005 | $3,299 -11.6% | $336,600 |
| 2004 | $3,730 | $336,600 |
Find assessor info on the county website
Monthly payment
Est. payment
Payment breakdown
Explore the cost of this home by adjusting the details. Changes won't be saved.Climate risks
Neighborhood: 02368
Similar homes
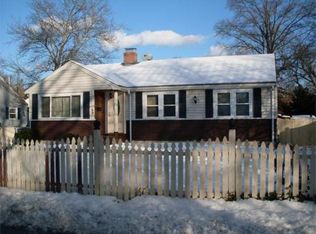
- $645,0004 bd2 ba2k sqft17 Acorn Dr, Randolph, MA 02368For Sale
 MLS ID #73577019, Patrice Williams, Thumbprint Realty, LLC. MLS PIN
 - $695,0003 bd1 ba1.7k sqft15 Trudy Ter, Canton, MA 02021For Sale
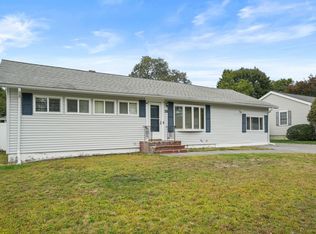 MLS ID #73585890, Britta Reissfelder Group, Coldwell Banker Realty - Canton. MLS PIN
 - $780,0004 bd3 ba2k sqft122 Westview Dr, Norwood, MA 02062For Sale
 MLS ID #73575954, Steven Callahan, Steve Callahan Realty LLC. MLS PIN
 - $799,9003 bd2 ba1.8k sqft23 Evergreen Way, Dedham, MA 02026For Sale
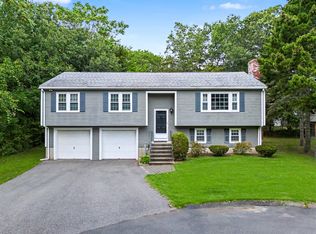 MLS ID #73577846, Vilma Michienzi, RE/MAX Real Estate Center. MLS PIN
