Skip main navigation
Sold for $935,000
Street View
  • $935,000

    5 Ivy Court, Millstone, NJ 08535

    4beds
    3,065sqft
    Single Family Residence
    Built in 1995
    3 Acres Lot
    $945,000 Zestimate®
    $305/sqft
    $5,025 Estimated rent

    Home value

    $945,000

    $869,000 - $1.03M

    $5,025/mo

    Zestimate® history
    Loading
    Loading...

    Owner options

    List your home for rent

    $5,025/mo

    Rent Zestimate®

    Find your next renter with Zillow Rental Manager. Plus, with online applications, you can quickly screen prospective tenants – for free.

    Learn more

    $5,025/mo

    Rent Zestimate®

    Refinance and save

    $6,655/mo

    Est. payment

    Refinancing to a lower rate could help reduce your monthly payments and save thousands over the life of the loan.

    See today's rates

    $6,655/mo

    Est. payment

    Explore your selling options

    Work with a Zillow partner agent

    Leverage their expertise and Zillow's premium Showcase listings to get your home seen by more buyers.

    Get started

    List with your own agent

    Get your home in front of millions of buyers by listing it on Zillow.

    Learn how to do it

    Sell it yourself

    Take full control of how buyers see your home on Zillow by listing For Sale by Owner (FSBO).

    List your home

    What's special

    Circular drivewayStunning hardwood floorsFormal dining roomBrick-front colonialNatural lightTwo-story foyerStone countertops
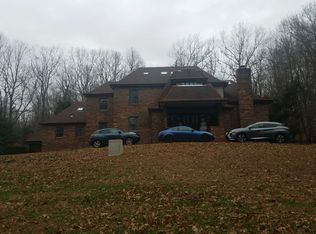
    Set on a 3-acre corner lot in Millstone Township, this brick-front colonial offers a circular driveway, 2-car garage, and a clean, spacious layout designed for comfortable everyday living & entertaining. Tucked away in a private setting, this home offers the perfect combination of peace, privacy, and convenience. As you step inside, you will immediately be embraced in natural light and notice the two-story foyer with stunning hardwood floors that continue throughout the home. The main-level includes a formal dining room, a formal living room (or office) with custom built-ins, and a comfortable family room anchored by a gas fireplace. The large eat-in kitchen features a center island, ample cabinet space & pantry, stone countertops and easy flow to the main living spaces. A laundry/mud room with direct garage access adds everyday function. Upstairs, the primary suite includes a walk-in closet and en suite bath with double sinks, a stall shower, and a soaking tub, with three additional bedrooms nearby. The full unfinished walkout basement offers high ceilings, storage, and strong finishing potential for added living, work, fitness, or recreation space. Step outside to an impressive massive deck complete with a pergola -- an ideal space for entertaining, outdoor dining, relaxing, or simply enjoying the serene surroundings. The private outdoor setting creates a true backyard retreat. The property also offers convenient access to shopping, schools, I-195, NJ Turnpike, major transportation, Six Flags Great Adventure, Assunpink Wildlife Management Area, and Monmouth County beaches.

    Zillow last checked:

    Listing updated:

    Listed by:

    Nicolena Caine 908-507-4862,

    Berkshire Hathaway HomeServices Fox & Roach - Perrineville,

    Amy Weltner 732-904-5565,

    Berkshire Hathaway HomeServices Fox & Roach - Perrineville

    Bought with:

    David Borrero, 1430125

    RE/MAX Homeland Realtors

    Source: MoreMLS,MLS#: 22615911MLS Logo

    Facts & features

    Interior

    Bedrooms & bathrooms
    • Bedrooms: 4
    • Bathrooms: 3
    • Full bathrooms: 2
    • 1/2 bathrooms: 1
    Bedroom
    • Area: 168
    • Dimensions: 14 x 12
    Bedroom
    • Area: 196
    • Dimensions: 14 x 14
    Bedroom
    • Area: 196
    • Dimensions: 14 x 14
    Bathroom
    • Area: 30
    • Dimensions: 6 x 5
    Bathroom
    • Area: 55
    • Dimensions: 11 x 5
    Other
    • Area: 289
    • Dimensions: 17 x 17
    Other
    • Area: 154
    • Dimensions: 11 x 14
    Basement
    • Area: 1953
    • Dimensions: 63 x 31
    Breakfast
    • Area: 176
    • Dimensions: 11 x 16
    Dining room
    • Area: 255
    • Dimensions: 15 x 17
    Family room
    • Area: 384
    • Dimensions: 16 x 24
    Kitchen
    • Area: 306
    • Dimensions: 18 x 17
    Laundry
    • Area: 96
    • Dimensions: 8 x 12
    Living room
    • Area: 266
    • Dimensions: 14 x 19
    Heating
    • Natural Gas, Forced Air, 2 Zoned Heat
    Cooling
    • Central Air, 2 Zoned AC
    Features
    • Ceilings - 9Ft+ 1st Flr, Ceilings - 9Ft+ 2nd Flr, Center Hall, Dec Molding, Recessed Lighting
    • Flooring: Tile, Wood
    • Doors: Sliding Doors
    • Basement: Ceilings - High,Full,Unfinished,Walk-Out Access
    • Attic: Attic
    • Number of fireplaces: 1
    Interior area
    • Total structure area: 3,065
    • Total interior livable area: 3,065 sqft

    Property

    Parking
    • Total spaces: 2
    • Parking features: Circular Driveway
    • Attached garage spaces: 2
    • Has uncovered spaces: Yes
    Features
    • Stories: 2
    Lot
    • Size: 3 Acres
    • Features: Corner Lot, Wooded
    Details
    • Parcel number: 33000370200012
    • Zoning description: Residential, Single Family

    Construction

    Type & style
    • Home type: SingleFamily
    • Architectural style: Colonial
    • Property subtype: Single Family Residence
    Materials
    • Brick
    Condition
    • New construction: No
    • Year built: 1995

    Utilities & green energy

    • Water: Well

    Community & HOA

    Community
    • Security: Security System
    • Subdivision: None
    HOA
    • Has HOA: No
    Location
    • Region: Millstone Township

    Financial & listing details

    • Price per square foot: $305/sqft
    • Tax assessed value: $618,400
    • Annual tax amount: $13,865
    • Date on market: 6/3/2026
    • Inclusions: Washer, Dishwasher, Dryer, Security System, Stove, Refrigerator
    • Exclusions: Personal Belongings

    Price history

    DateEventPrice
    8/4/2026Sold$935,000+4%$305/sqft
    Source: MoreMLS #22615911 Report a problem
    6/8/2026Pending sale$899,000$293/sqft
    Source: MoreMLS #22615911 Report a problem
    6/3/2026Listed for sale$899,000$293/sqft
    Source: MoreMLS #22615911 Report a problem
    6/3/2026Pending sale$899,000$293/sqft
    Source: MoreMLS #22615911 Report a problem
    5/29/2026Listed for sale$899,000+180.9%$293/sqft
    Source: MoreMLS #22615911 Report a problem
    10/23/1995Sold$320,000+42.2%$104/sqft
    Source: Public Record Report a problem
    10/22/1993Sold$225,000$73/sqft
    Source: Public Record Report a problem

    Public tax history

    YearProperty taxesTax assessment
    2025$13,994 +6.8%$618,400 +6.8%
    2024$13,103 -8.9%$579,000
    2023$14,388 +2.9%$579,000
    2022$13,989 +0.1%$579,000
    2021$13,977 +3.1%$579,000
    2020$13,560 +11.4%$579,000
    2019$12,174 $579,000
    2018$12,174 -6.8%$579,000
    2017$13,068 +1.7%$579,000
    2016$12,853 +0.5%$579,000 +6.9%
    2015$12,784 +0.4%$541,400 +10.2%
    2014$12,730 +0.2%$491,500
    2013$12,710 $491,500
    Find assessor info on the county website

    Neighborhood: 08535

    Nearby schools

    GreatSchools rating
    Schools provided by the listing agent
    • Elementary: Millstone
    • Middle: Millstone
    • High: Allentown

    Source: MoreMLS. This data may not be complete. We recommend contacting the local school district to confirm school assignments for this home.

    Get a cash offer in 3 minutes
    Find out how much your home could sell for in as little as 3 minutes with a no-obligation cash offer.
    Estimated market value
    $945,000
    Get a cash offer in 3 minutes
    Find out how much your home could sell for in as little as 3 minutes with a no-obligation cash offer.
    Estimated market value
    $945,000