Welcome to this beautiful home at 5 Jacqueline Dr in West Chester! Set back from the road on a generous, nearly one-acre lot in sought-after Chester County, this charming 3-bedroom, 3 full bathroom ranch offers added privacy along with a spacious driveway providing ample parking for guests or recreational equipment. Step inside to find a thoughtfully updated interior featuring beautiful hardwood floors in the main area of the home, creating a warm and inviting feel. Enjoy the ease of one-level living with a spacious, cozy combination dining room and family room featuring a gas fireplace—perfect for relaxing or entertaining. The eat-in kitchen offers plenty of cabinet and counter space for meal prep, storage, and entertaining, with a private office area conveniently tucked just off the kitchen—ideal for remote work, managing household tasks, or a quiet study or play space. Just off the kitchen, enjoy a large deck with a covered section—perfect for outdoor dining, relaxing, or entertaining. The primary bedroom boasts brand-new carpet, fresh paint, walk-in closet, and a private en-suite bathroom. Two additional generously sized bedrooms share a full hall bathroom, providing plenty of space for family or guests. The huge finished basement offers another full bathroom, office space and expansive space for entertainment, hobbies, or relaxation including a separate private game room—adding even more versatility to this home. The game room provides exterior access for ease of coming and going. The true standout of this property is the impressive oversized two-car garage with a full second level—an absolute dream for car enthusiasts, hobbyists, or anyone in need of exceptional workspace or storage. Whether you’re restoring vehicles, running a home-based business, or simply want room to expand your passions, this unique structure delivers unmatched flexibility. Generator Hookup is already done! Enjoy the tranquility of a spacious yard with plenty of room for outdoor entertaining, gardening, or whatever future possibilities you dream of. With numerous updates already completed, this home is move-in ready while still offering potential to make it your own. Located within the award-winning West Chester Area School District and offering close proximity to shopping, dining, and major highways, this home combines convenience with comfort. A rare opportunity to own a well-maintained ranch with extraordinary garage space in a prime West Chester location—don’t miss it!
Pending
$695,000
5 Jacqueline Dr, West Chester, PA 19382
3beds
3,427sqft
Single Family Residence
Built in 1962
0.94 Acres Lot
$733,400 Zestimate®
$203/sqft
$-- HOA
What's special
Gas fireplaceOne-level livingGenerous nearly one-acre lotThoughtfully updated interior
- 97 days |
- 141 |
- 2 |
Likely to sell faster than
Zillow last checked:
Listing updated:
Listed by:
Leslie Curtis 610-203-9318,
BHHS Fox & Roach-West Chester 6104311100,
Co-Listing Agent: Kris E Barber 610-563-8909,
BHHS Fox & Roach-West Chester
Source: Bright MLS,MLS#: PACT2121788
Facts & features
Interior
Bedrooms & bathrooms
- Bedrooms: 3
- Bathrooms: 3
- Full bathrooms: 3
- Main level bathrooms: 2
- Main level bedrooms: 3
Rooms
- Room types: Dining Room, Bedroom 2, Bedroom 3, Game Room, Family Room, Basement, Bedroom 1, Laundry, Office, Recreation Room, Bathroom 1, Bathroom 2
Bedroom 1
- Level: Main
Bedroom 2
- Level: Main
Bedroom 3
- Level: Main
Bathroom 1
- Level: Main
Bathroom 1
- Level: Lower
Bathroom 2
- Level: Main
Basement
- Level: Lower
Dining room
- Level: Main
Family room
- Level: Main
Game room
- Level: Lower
Laundry
- Level: Lower
Office
- Level: Main
Recreation room
- Level: Lower
Heating
- Forced Air, Natural Gas
Cooling
- Central Air, Ductless, Electric
Appliances
- Included: Gas Water Heater
- Laundry: In Basement, Laundry Room
Features
- Combination Dining/Living, Eat-in Kitchen, Primary Bath(s), Recessed Lighting, Walk-In Closet(s)
- Flooring: Hardwood, Carpet, Wood
- Basement: Full,Exterior Entry,Walk-Out Access
- Number of fireplaces: 1
- Fireplace features: Gas/Propane
Interior area
- Total structure area: 3,427
- Total interior livable area: 3,427 sqft
- Finished area above ground: 1,791
- Finished area below ground: 1,636
Video & virtual tour
Property
Parking
- Total spaces: 10
- Parking features: Garage Faces Front, Oversized, Circular Driveway, Detached, Driveway, On Street
- Garage spaces: 2
- Uncovered spaces: 8
- Details: Garage Sqft: 1800
Accessibility
- Accessibility features: None
Features
- Levels: Two
- Stories: 2
- Patio & porch: Deck
- Pool features: None
Lot
- Size: 0.94 Acres
Details
- Additional structures: Above Grade, Below Grade
- Parcel number: 6704F0075
- Zoning: RES
- Special conditions: Standard
Construction
Type & style
- Home type: SingleFamily
- Architectural style: Ranch/Rambler
- Property subtype: Single Family Residence
Materials
- Vinyl Siding
- Foundation: Other
Condition
- Very Good
- New construction: No
- Year built: 1962
Utilities & green energy
- Sewer: On Site Septic
- Water: Well
Community & HOA
Community
- Subdivision: Sycamore Springs
HOA
- Has HOA: No
Location
- Region: West Chester
- Municipality: WESTTOWN TWP
Financial & listing details
- Price per square foot: $203/sqft
- Tax assessed value: $172,830
- Annual tax amount: $5,611
- Date on market: 4/16/2026
- Listing agreement: Exclusive Right To Sell
- Listing terms: Cash,Conventional,FHA,VA Loan
- Inclusions: Washer, Dryer, Refrigerator, Bar, Pool Table All In As Is Condition
- Ownership: Fee Simple
Estimated market value
$733,400
$697,000 - $770,000
$4,016/mo
Price history
| Date | Event | Price |
|---|---|---|
| 4/20/2026 | Pending sale | $695,000$203/sqft |
Source:  Bright MLS #PACT2121788 Report a problem Bright MLS #PACT2121788 Report a problem | ||
| 4/16/2026 | Listed for sale | $695,000+363.3%$203/sqft |
Source: Bright MLS #PACT2121788 Report a problem | ||
| 3/1/1990 | Sold | $150,000$44/sqft |
Source: Agent Provided Report a problem | ||
Public tax history
| Year | Property taxes | Tax assessment |
|---|---|---|
| 2025 | $5,499 +2% | $172,830 |
| 2024 | $5,393 +1.6% | $172,830 |
| 2023 | $5,305 +0.7% | $172,830 |
| 2022 | $5,269 +1.2% | $172,830 |
| 2021 | $5,204 +150.5% | $172,830 |
| 2020 | $2,077 -58.8% | $172,830 |
| 2019 | $5,036 +7.2% | $172,830 +5% |
| 2018 | $4,699 +9900% | $164,570 |
| 2017 | $47 -98.7% | $164,570 |
| 2016 | $3,535 | $164,570 |
| 2015 | $3,535 | $164,570 |
| 2014 | $3,535 | $164,570 |
| 2013 | -- | $164,570 |
| 2012 | -- | $164,570 |
| 2011 | -- | $164,570 |
| 2010 | -- | $164,570 |
| 2009 | -- | $164,570 |
| 2008 | -- | $164,570 |
| 2007 | -- | $164,570 |
| 2006 | -- | $164,570 |
| 2005 | -- | $164,570 |
| 2004 | -- | $164,570 |
| 2003 | -- | $164,570 |
| 2000 | -- | $164,570 |
Find assessor info on the county website
Monthly payment
Est. payment
Payment breakdown
Explore the cost of this home by adjusting the details. Changes won't be saved.Climate risks
Neighborhood: 19382
Nearby schools
GreatSchools rating
- 9/10Sarah W Starkweather El SchoolGrades: K-5Distance: 0.2 mi
- 6/10Stetson Middle SchoolGrades: 6-8Distance: 0.4 mi
- 8/10West Chester Bayard Rustin High SchoolGrades: 9-12Distance: 2 mi
Schools provided by the listing agent
- Elementary: Starkweath
- Middle: Stetson
- High: Rustin
- District: West Chester Area
Source: Bright MLS. This data may not be complete. We recommend contacting the local school district to confirm school assignments for this home.
- $1,282,4005 bd5 ba4.9k sqft106 Piper Ln, West Chester, PA 19382Off Market
- $747,7004 bd3 ba2.2k sqft7 Jacqueline Dr, West Chester, PA 19382Off Market

- $733,0003 bd3 ba2k sqft3 Jacqueline Dr, West Chester, PA 19382Off Market
- $1,229,3004 bd4 ba5.3k sqft108 Piper Ln, West Chester, PA 19382Off Market
- $803,2003 bd3 ba2.7k sqft4 Jacqueline Dr, West Chester, PA 19382Off Market
- $1,127,7004 bd3 ba3.4k sqft111 Piper Ln, West Chester, PA 19382Off Market
- $1,153,6004 bd3 ba3.4k sqft111 Piper, West Chester, PA 19380Off Market
- $1,021,0004 bd3 ba3.4k sqft104 Piper Ln, West Chester, PA 19382Off Market
A local agent can set up tours, give advice and negotiate with sellers.
A local lender can help you make sure your offer is ready when you are.
Similar homes
- $650,0004 bd4 ba2.3k sqft893 Westtown Rd, West Chester, PA 19382For Sale
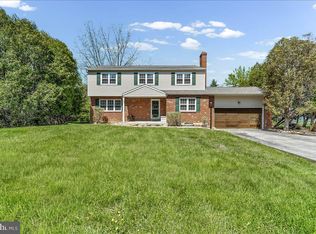
 MLS ID #PACT2124746, Leonard Pekofsky, Engel & Volkers. Bright MLS
 - $899,0004 bd3 ba2.1k sqft1106 Station Way, West Chester, PA 19382For Sale
 MLS ID #PACT2130310, Fallon Collins, CG Realty, LLC. Bright MLS
 - $675,0004 bd3 ba2.4k sqft425 Westfield Dr, Exton, PA 19341For Sale
 MLS ID #PACT2129920, Joseph McCormick, RE/MAX Hometown Realtors. Bright MLS
 - $775,0005 bd3 ba2.9k sqft1431 Clover Ln, West Chester, PA 19380For Sale
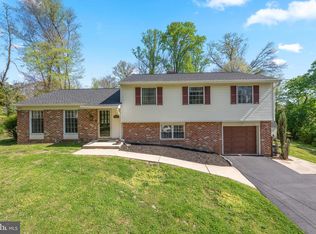 MLS ID #PACT2123688, Brian Hetherington, Keller Williams Realty Group. Bright MLS
 - $819,9004 bd3 ba2.9k sqft1418 Bramble Ln, West Chester, PA 19380For SaleMLS ID #PACT2127998, Lewis Esposito, RE/MAX Preferred - Newtown Square. Bright MLS
- $950,0004 bd3 ba3.7k sqft1103 Clover Hill Dr, West Chester, PA 19382For SaleMLS ID #PACT2125268, Kristofer Kaufmann, Precision Real Estate Inc. Bright MLS
- $889,9004 bd3 ba4.4k sqft1361 Wooded Knls, West Chester, PA 19382For SaleMLS ID #PACT2128308, Steve Ritter, LPT Realty, LLC. Bright MLS
- $575,0003 bd3 ba1.7k sqft335 S Adams St, West Chester, PA 19382For SaleMLS ID #PACT2124686, Michael Ciunci, KW Greater West Chester. Bright MLS
- $515,0004 bd2 ba1.8k sqft904 S Chester Rd, West Chester, PA 19382For SaleMLS ID #PACT2127064, Dan Zecher, Keller Williams Elite. Bright MLS
- $880,0004 bd3 ba2.5k sqft210 James Dr, West Chester, PA 19380For SaleMLS ID #PACT2125364, Bonnie Mackey, Kurfiss Sotheby's International Realty. Bright MLS
- $759,0006 bd3 ba4.1k sqft779 Concord Rd, Glen Mills, PA 19342For SaleMLS ID #PADE2115280, John Williams, Hearthstone Hometown Realty. Bright MLS
- $930,0004 bd4 ba3.3k sqft306 Liam Ln, West Chester, PA 19380For SaleMLS ID #PACT2130128, Lori Grier, Coldwell Banker Realty. Bright MLS
- $665,0004 bd3 ba3k sqft715 Ambleside Dr, Wilmington, DE 19808For SaleMLS ID #DENC2104962, Jake Lipton, Coldwell Banker Realty. Bright MLS
- $675,0003 bd3 ba2.1k sqft225 Chestnut St, Newtown Square, PA 19073For SaleMLS ID #PADE2113324, Donna McCole, Worthington Real Estate. Bright MLS
- $725,0004 bd3 ba2.5k sqft1403 Berwyn Paoli Rd, Paoli, PA 19301For SaleMLS ID #PACT2127822, Floranne Burns, Compass RE. Bright MLS
- $750,0004 bd3 ba3k sqft7 Richard Wilson Dr, Coatesville, PA 19320For SaleMLS ID #PACT2117498, Mr. Gary A Mercer SR., LPT Realty, LLC. Bright MLS
- $659,0004 bd4 ba2.9k sqft4 Magnolia Ct, Downingtown, PA 19335For SaleMLS ID #PACT2127798, Robin Bowers, Century 21 Advantage Gold-Trappe. Bright MLS
- $724,9004 bd4 ba4.1k sqft71 W Sproul Rd, Springfield, PA 19064For SaleMLS ID #PADE2111978, Jason Karian, Keller Williams Main Line. Bright MLS
- $935,0004 bd4 ba4.2k sqft154 Forest Dr, Kennett Square, PA 19348For SaleMLS ID #PACT2130802, Rory Burkhart, EXP Realty, LLC. Bright MLS
- $749,9004 bd3 ba3.3k sqft120 Monacy Rd, Coatesville, PA 19320For SaleMLS ID #PACT2129702, Ervin Barkman, Kingsway Realty - Lancaster. Bright MLS
