Welcome to 5 Jacquelyn Court, a beautifully expanded ranch set on 1.23 private acres at the end of a cul-de-sac in Dix Hills. Offering approximately 4,200 square feet of thoughtfully designed living space, this exceptional home features 5 bedrooms including two primary en-suite bedrooms, 4.5 bathrooms, and a floor plan designed for both comfortable everyday living and effortless entertaining. Expanded and extensively updated between 2010 and 2012, the residence blends timeless design with modern comfort.
Brazilian cherry hardwood floors enhance the main living areas, complemented by beautifully proportioned living spaces and quality craftsmanship throughout. The main-level primary suite features oak hardwood flooring, a walk-in closet, and a door leading directly to the Trex deck and backyard. Occupying the entire second floor, the private primary suite offers a walk-in closet and a spa-inspired bath with a Jacuzzi soaking tub, steam shower, bidet, Toto toilet, and luxury finishes.
At the heart of the home, the eat-in kitchen features a Sub-Zero refrigerator, DCS gas range, Thermador hood, Bosch dishwasher, abundant cabinetry, and generous workspace.
Designed for entertaining, the formal dining room showcases a wood-burning fireplace, custom wet bar with wine cooler, and sliding glass doors that seamlessly connect to the Trex deck and outdoor living areas. Two additional first-floor bedrooms provide flexibility for guests, extended family, or a home office.
The fully finished basement adds exceptional living space with a climate-controlled wine cellar, sauna, cedar closet, abundant storage, and direct access to the attached two-car garage.
Additional amenities include central vacuum, a chandelier lift, six-zone oil baseboard heating, three-zone central air conditioning, and a 14-zone in-ground sprinkler system.
Beautifully landscaped grounds feature a heated saltwater in-ground pool, paver patios, a covered patio, expansive Trex deck, mature gardens, and a cabana for additional storage. The circular driveway enhances the home's curb appeal while providing access to the attached two-car garage.
Beautifully maintained and thoughtfully updated, this exceptional home combines a flexible floor plan, quality finishes, and outstanding indoor and outdoor living on a private 1.23-acre cul-de-sac property. Conveniently located near shopping, dining, parks, and major roadways, this is a home you won't want to miss.
Sold for $1,825,000
$1,825,000
5 Jacquelyn Court, Dix Hills, NY 11746
5beds
4,200sqft
Single Family Residence, Residential
Built in 1965
1.23 Acres Lot
$1,826,500 Zestimate®
$435/sqft
$8,397 Estimated rent
Home value
$1,826,500
$1.66M - $2.01M
$8,397/mo
Zestimate® history
Owner options
List your home for rent
$8,397/mo
Rent Zestimate®
Find your next renter with Zillow Rental Manager. Plus, with online applications, you can quickly screen prospective tenants – for free.
$8,397/mo
Rent Zestimate®
Refinance and save
$13,313/mo
Est. payment
Refinancing to a lower rate could help reduce your monthly payments and save thousands over the life of the loan.
$13,313/mo
Est. payment
Explore your selling options
Work with a Zillow partner agent
Leverage their expertise and Zillow's premium Showcase listings to get your home seen by more buyers.
Get startedList with your own agent
Get your home in front of millions of buyers by listing it on Zillow.
Learn how to do itSell it yourself
Take full control of how buyers see your home on Zillow by listing For Sale by Owner (FSBO).
List your homeWhat's special
Quality finishesAttached two-car garageThree-zone central air conditioningExpansive trex deckTwo additional first-floor bedroomsBeautifully landscaped groundsCovered patio
Zillow last checked:
Listing updated:
Listed by:
Monique J. Serena 516-658-5561,
Keller Williams Points North 516-865-1800
Bought with:
Non Member-MLS
Buyer Representation Office
Source: OneKey® MLS as distributed by MLS GRID,MLS#: 1033127
Facts & features
Interior
Bedrooms & bathrooms
- Bedrooms: 5
- Bathrooms: 5
- Full bathrooms: 4
- 1/2 bathrooms: 1
Primary bedroom
- Description: One of two Primary Bedrooms - 1 st Fl En-Suite, large windows, door to deck, oak floors
- Level: First
Primary bedroom
- Description: 2nd Fl Primary En-Suite w/ walk-in closet, Brazilian Cherry Floors
- Level: Second
Bedroom 1
- Description: Large BR w/ Brazilian Cherry Floors, currently used as an office
- Level: First
Bedroom 2
- Description: Brazilian Cherry Floors
- Level: First
Primary bathroom
- Description: Part of 1st floor Primary BR en-suite
- Level: First
Primary bathroom
- Description: Part of 2nd Fl Primary En-Suite, Bidet, Toto toilet, Sunken Tub, Steam Shower
- Level: Second
Bathroom 1
- Description: Powder Room
- Level: First
Bathroom 2
- Description: First Floor Hall Bath
- Level: First
Other
- Description: 2 Car Garage
- Level: Basement
Basement
- Description: Finished basement, cedar closet, climate controlled wine seller, storage, mechanicals
- Level: Basement
Den
- Description: Brazilian Cherry Floors
- Level: First
Dining room
- Description: Brazilian Cherry Floors, slider to deck, built-in bar w/ wine cooler, wood burning fireplace
- Level: First
Kitchen
- Description: Eat-in Kitchen, Stainless appliances - Bosch DW, DCS 30" Range, Thermadoor Hood, Sub Zero 42" Fridge
- Level: First
Laundry
- Description: Laundry room w/ washer, dryer, shelves
- Level: First
Living room
- Description: Brazilian Cherry Floor
- Level: First
Heating
- Baseboard, Oil
Cooling
- Central Air
Appliances
- Included: Dishwasher, Dryer, Gas Range, Microwave, Refrigerator, Stainless Steel Appliance(s), Washer
- Laundry: Washer/Dryer Hookup, Gas Dryer Hookup, Laundry Room, Washer Hookup
Features
- First Floor Bedroom, First Floor Full Bath, Beamed Ceilings, Bidet, Cathedral Ceiling(s), Central Vacuum, Chandelier, Eat-in Kitchen, Entrance Foyer, Formal Dining, Granite Counters, Primary Bathroom, Master Downstairs, Sauna, Soaking Tub, Storage, Walk-In Closet(s), Wet Bar
- Flooring: Tile, Wood
- Basement: Finished,Full,Storage Space
- Attic: Partial
- Number of fireplaces: 1
- Fireplace features: Family Room, Masonry, Wood Burning
Interior area
- Total structure area: 4,200
- Total interior livable area: 4,200 sqft
Property
Parking
- Total spaces: 2
- Parking features: Attached, Driveway, Garage, Garage Door Opener, Private
- Garage spaces: 2
- Has uncovered spaces: Yes
Features
- Levels: Three Or More
- Patio & porch: Covered, Deck, Patio
- Exterior features: Awning(s), Mailbox
- Has private pool: Yes
- Pool features: Diving Board, Electric Heat, Fenced, In Ground, Outdoor Pool, Pool Cover, Salt Water, Vinyl
- Fencing: Front Yard
Lot
- Size: 1.23 Acres
- Features: Back Yard, Cul-De-Sac, Front Yard, Garden, Landscaped, Sprinklers In Front, Sprinklers In Rear
Details
- Additional structures: Cabana
- Parcel number: 0400246000300102000
- Special conditions: None
- Other equipment: Pool Equip/Cover
Construction
Type & style
- Home type: SingleFamily
- Architectural style: Exp Ranch
- Property subtype: Single Family Residence, Residential
Materials
- Brick, Stone
- Foundation: Concrete Perimeter
Condition
- Actual
- Year built: 1965
- Major remodel year: 2012
Utilities & green energy
- Sewer: Cesspool
- Water: Public
- Utilities for property: Cable Available, Cable Connected, Electricity Available, Electricity Connected, Propane, Trash Collection Public, Underground Utilities, Water Available, Water Connected
Community & HOA
Community
- Security: Smoke Detector(s)
HOA
- Has HOA: No
Location
- Region: Dix Hills
Financial & listing details
- Price per square foot: $435/sqft
- Tax assessed value: $6,375
- Annual tax amount: $26,175
- Date on market: 8/5/2026
- Cumulative days on market: 9 days
- Listing agreement: Exclusive Right To Sell
- Listing terms: Conventional
- Inclusions: Appliances, One closet safe, Large Basement safe, TV in 2nd Fl Primary Bath, Separate microwave in cabinet, One BR closet safe,
- Exclusions: Storage cabinets in garage, DR sconces, Den sconces, One BR closet safe, Outdoor status in waterfall
- Electric utility on property: Yes
Price history
| Date | Event | Price |
|---|---|---|
| 10/16/2026 | Sold | $1,825,000-3.9%$435/sqft |
Source:  OneKey® MLS as distributed by MLS GRID #1033127 Report a problem | ||
| 8/14/2026 | Pending sale | $1,899,988$452/sqft |
Source: OneKey® MLS as distributed by MLS GRID #1033127 Report a problem | ||
| 8/5/2026 | Listed for sale | $1,899,988+560.9%$452/sqft |
Source: OneKey® MLS as distributed by MLS GRID #1033127 Report a problem | ||
| 9/10/1997 | Sold | $287,500$68/sqft |
Source: Public Record Report a problem | ||
Public tax history
| Year | Property taxes | Tax assessment |
|---|---|---|
| 2025 | -- | $6,375 |
| 2024 | -- | $6,375 |
| 2023 | -- | $6,375 |
| 2022 | -- | $6,375 |
| 2021 | -- | $6,375 |
| 2020 | -- | $6,375 |
| 2019 | -- | $6,375 |
| 2018 | -- | $6,375 |
| 2017 | $20,676 | $6,375 |
| 2016 | -- | $6,375 |
| 2015 | -- | $6,375 |
| 2014 | -- | $6,375 |
| 2013 | -- | $6,375 -19.3% |
| 2012 | -- | $7,900 |
| 2011 | -- | $7,900 |
| 2010 | -- | $7,900 +46.3% |
| 2009 | -- | $5,400 |
| 2008 | -- | $5,400 |
| 2007 | $11,865 +12.2% | $5,400 |
| 2005 | $10,577 +7.5% | $5,400 |
| 2004 | $9,839 +6.2% | $5,400 |
| 2003 | $9,261 +4.9% | $5,400 |
| 2002 | $8,828 +5.4% | $5,400 |
| 2001 | $8,374 +4% | $5,400 |
| 2000 | $8,055 | $5,400 |
Find assessor info on the county website
Neighborhood: 11746
Nearby homes
- $1,424,500-- bd-- ba-- sqft7 Jacquelyn Ct, Dix Hills, NY 11746Off Market
- $1,462,4005 bd4 ba-- sqft1 Jacquelyn Ct, Dix Hills, NY 11746Off Market
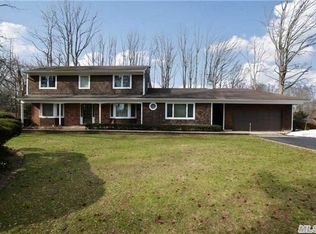
- $1,165,5004 bd2 ba-- sqft552 Caledonia Rd, Dix Hills, NY 11746Off Market
- $1,472,4005 bd4 ba3.5k sqft6 Jacquelyn Ct, Dix Hills, NY 11746Off Market
- $1,381,300-- bd-- ba-- sqft2 Jacquelyn Ct, Dix Hills, NY 11746Off Market
- $1,134,300-- bd-- ba-- sqft4 Robin Rd, Dix Hills, NY 11746Off Market
- $1,068,0003 bd2 ba1.5k sqft6 Robin Rd, Dix Hills, NY 11746Off Market
- $1,603,5003 bd4 ba4.9k sqft549 Caledonia Rd, Dix Hills, NY 11746Off Market
Nearby schools
GreatSchools rating
- 8/10Signal Hill Elementary SchoolGrades: PK-5Distance: 1.1 mi
- 7/10West Hollow Middle SchoolGrades: 6-8Distance: 4.1 mi
- 9/10Half Hollow Hills High School EastGrades: 9-12Distance: 1.2 mi
Schools provided by the listing agent
- Elementary: Signal Hill Elementary School
- Middle: West Hollow Middle School
- High: Half Hollow Hills High School East
Source: OneKey® MLS as distributed by MLS GRID. This data may not be complete. We recommend contacting the local school district to confirm school assignments for this home.
Get a cash offer in 3 minutes
Find out how much your home could sell for in as little as 3 minutes with a no-obligation cash offer.
Estimated market value
$1,826,500
Get a cash offer in 3 minutes
Find out how much your home could sell for in as little as 3 minutes with a no-obligation cash offer.
Estimated market value
$1,826,500
- New York
- Suffolk County
- Dix Hills
- 11746
- 5 Jacquelyn Court
