BY APPOINTMENT ONLY! Why compromise on a tight lot in Newburyport or Andover when $1.5M buys a 3.7-acre PRIVATE RIVERFRONT resort with a DEEP WATER DOCK just 10 minutes away? This is the ultimate Merrimack River lifestyle, where high-end luxury meets total tranquility. A BOATERS PARADISE! A full-service deep-water docks with 30-amp power right in the backyard. Inside, the home glows with natural light and an open-concept energy. The chef’s kitchen is a showstopper, featuring Sub-Zero, Wolf, and Miele appliances, while the first-floor primary suite serves as your own five-star spa. The layout is designed for modern living, including a massive office with French doors and expansive additional bedrooms with INCREDIBLE WATER VIEWS. Step outside to a BACKYARD OASIS complete with an in-ground pool, hot tub, and full outdoor kitchen. With SMART home technology and a lit pathway leading down to the river, this isn’t just a home—it’s a LIFESTYLE retreat you’ll never want to leave.
Sold for $1,500,000
$1,500,000
5 Jamaica Ln, Haverhill, MA 01830
4beds
2,896sqft
Single Family Residence
Built in 2008
3.7 Acres Lot
$1,418,300 Zestimate®
$518/sqft
$4,922 Estimated rent
Home value
$1,418,300
$1.35M - $1.49M
$4,922/mo
Zestimate® history
Owner options
List your home for rent
$4,922/mo
Rent Zestimate®
Find your next renter with Zillow Rental Manager. Plus, with online applications, you can quickly screen prospective tenants – for free.
$4,922/mo
Rent Zestimate®
Refinance and save
$7,566/mo
Est. payment
Refinancing to a lower rate could help reduce your monthly payments and save thousands over the life of the loan.
$7,566/mo
Est. payment
Explore your selling options
Work with a Zillow partner agent
Leverage their expertise and Zillow's premium Showcase listings to get your home seen by more buyers.
Get startedList with your own agent
Get your home in front of millions of buyers by listing it on Zillow.
Learn how to do itSell it yourself
Take full control of how buyers see your home on Zillow by listing For Sale by Owner (FSBO).
List your homeWhat's special
Open-concept energy
Zillow last checked:
Listing updated:
Listed by:
Robert Del Greco 781-820-5157,
Compass 617-206-3333
Bought with:
Robert Del Greco
Compass
Source: MLS PIN,MLS#: 73533532
Facts & features
Interior
Bedrooms & bathrooms
- Bedrooms: 4
- Bathrooms: 3
- Full bathrooms: 2
- 1/2 bathrooms: 1
- Main level bathrooms: 2
- Main level bedrooms: 1
Primary bedroom
- Features: Vaulted Ceiling(s), Closet, Flooring - Hardwood, Recessed Lighting, Remodeled, Lighting - Overhead, Closet - Double
- Level: Main,First
- Area: 342
- Dimensions: 18 x 19
Bedroom 2
- Features: Closet, Flooring - Hardwood, Recessed Lighting, Remodeled, Closet - Double
- Level: Second
- Area: 238
- Dimensions: 14 x 17
Bedroom 3
- Features: Closet, Flooring - Hardwood, Recessed Lighting, Remodeled, Lighting - Overhead, Crown Molding, Closet - Double
- Level: Second
- Area: 266
- Dimensions: 19 x 14
Bedroom 4
- Features: Vaulted Ceiling(s), Flooring - Hardwood, Recessed Lighting, Remodeled
- Level: Second
- Area: 230
- Dimensions: 23 x 10
Primary bathroom
- Features: Yes
Bathroom 1
- Features: Bathroom - Full, Bathroom - Double Vanity/Sink, Vaulted Ceiling(s), Closet/Cabinets - Custom Built, Flooring - Stone/Ceramic Tile, Countertops - Stone/Granite/Solid, Jacuzzi / Whirlpool Soaking Tub, Cabinets - Upgraded, Double Vanity, Remodeled, Wainscoting, Lighting - Overhead, Soaking Tub
- Level: Main,First
- Area: 162
- Dimensions: 18 x 9
Bathroom 2
- Features: Bathroom - Half, Flooring - Stone/Ceramic Tile, Countertops - Stone/Granite/Solid, Dryer Hookup - Electric, Remodeled, Wainscoting, Washer Hookup, Lighting - Sconce, Crown Molding
- Level: Main,First
- Area: 40
- Dimensions: 10 x 4
Bathroom 3
- Features: Bathroom - Full, Bathroom - Tiled With Tub & Shower, Flooring - Stone/Ceramic Tile, Countertops - Stone/Granite/Solid, Recessed Lighting, Remodeled, Lighting - Sconce, Crown Molding, Soaking Tub
- Level: Second
- Area: 80
- Dimensions: 8 x 10
Dining room
- Features: Flooring - Hardwood, Chair Rail, Open Floorplan, Recessed Lighting, Remodeled, Wainscoting, Lighting - Overhead, Crown Molding
- Level: Main,First
- Area: 182
- Dimensions: 14 x 13
Family room
- Features: Flooring - Hardwood, Chair Rail, Exterior Access, Recessed Lighting, Remodeled, Crown Molding, Pocket Door
- Level: Main,First
- Area: 252
- Dimensions: 21 x 12
Kitchen
- Features: Flooring - Stone/Ceramic Tile, Window(s) - Bay/Bow/Box, Dining Area, Pantry, Countertops - Stone/Granite/Solid, Kitchen Island, Cabinets - Upgraded, Open Floorplan, Recessed Lighting, Remodeled, Stainless Steel Appliances, Wine Chiller, Gas Stove, Lighting - Pendant, Crown Molding
- Level: Main,First
- Area: 221
- Dimensions: 17 x 13
Living room
- Features: Flooring - Hardwood, Open Floorplan, Recessed Lighting, Remodeled, Crown Molding
- Level: Main,First
- Area: 182
- Dimensions: 14 x 13
Office
- Features: Flooring - Hardwood, French Doors, Chair Rail, Recessed Lighting, Remodeled, Wainscoting, Lighting - Overhead, Pocket Door
- Level: Main
- Area: 169
- Dimensions: 13 x 13
Heating
- Forced Air, Natural Gas, Propane
Cooling
- Central Air
Appliances
- Included: Water Heater, Oven, Dishwasher, Microwave, Range, Refrigerator, Wine Refrigerator
- Laundry: Flooring - Stone/Ceramic Tile, Electric Dryer Hookup, Washer Hookup, First Floor
Features
- Chair Rail, Recessed Lighting, Wainscoting, Lighting - Overhead, Home Office, Sitting Room, Bonus Room
- Flooring: Tile, Hardwood, Flooring - Hardwood
- Doors: French Doors, Pocket Door
- Basement: Full,Interior Entry,Unfinished
- Number of fireplaces: 1
- Fireplace features: Living Room
Interior area
- Total structure area: 2,896
- Total interior livable area: 2,896 sqft
- Finished area above ground: 2,896
Property
Parking
- Total spaces: 6
- Parking features: Attached, Garage Door Opener, Paved Drive, Off Street
- Attached garage spaces: 2
- Uncovered spaces: 4
Features
- Patio & porch: Deck, Deck - Composite
- Exterior features: Deck, Deck - Composite, Pool - Inground Heated, Rain Gutters, Hot Tub/Spa, Storage, Professional Landscaping, Sprinkler System, Fenced Yard, Outdoor Gas Grill Hookup
- Has private pool: Yes
- Pool features: Pool - Inground Heated
- Has spa: Yes
- Spa features: Private
- Fencing: Fenced/Enclosed,Fenced
- On waterfront: Yes
- Waterfront features: Waterfront, River, Dock/Mooring, Deep Water Access, Direct Access, Private
Lot
- Size: 3.7 Acres
- Features: Easements
Details
- Parcel number: M:0460 B:00003 L:132,4231412
- Zoning: R
Construction
Type & style
- Home type: SingleFamily
- Architectural style: Cape
- Property subtype: Single Family Residence
Materials
- Frame
- Foundation: Concrete Perimeter
- Roof: Shingle
Condition
- Updated/Remodeled,Remodeled
- Year built: 2008
Utilities & green energy
- Electric: Circuit Breakers
- Sewer: Private Sewer
- Water: Public
- Utilities for property: for Gas Range, for Electric Dryer, Washer Hookup, Outdoor Gas Grill Hookup
Community & HOA
Community
- Features: Public Transportation, Shopping, Golf, Laundromat, Highway Access, House of Worship, Private School, Public School, T-Station
- Security: Security System
HOA
- Has HOA: No
Location
- Region: Haverhill
Financial & listing details
- Price per square foot: $518/sqft
- Tax assessed value: $955,800
- Annual tax amount: $10,141
- Date on market: 8/19/2026
- Road surface type: Paved
Price history
| Date | Event | Price |
|---|---|---|
| 9/28/2026 | Sold | $1,500,000+0%$518/sqft |
Source: MLS PIN #73533532 Report a problem | ||
| 7/22/2026 | Pending sale | $1,499,900$518/sqft |
Source: MLS PIN #73533532 Report a problem | ||
| 7/10/2026 | Price change | $1,499,900-6.3%$518/sqft |
Source: MLS PIN #73533532 Report a problem | ||
| 6/10/2026 | Listed for sale | $1,600,000-3%$552/sqft |
Source: MLS PIN #73533532 Report a problem | ||
| 7/20/2025 | Listing removed | $1,650,000$570/sqft |
Source: MLS PIN #73354692 Report a problem | ||
| 6/25/2025 | Price change | $1,650,000-7%$570/sqft |
Source: MLS PIN #73354692 Report a problem | ||
| 5/13/2025 | Price change | $1,775,000-1.4%$613/sqft |
Source: MLS PIN #73354692 Report a problem | ||
| 4/3/2025 | Listed for sale | $1,800,000+181.3%$622/sqft |
Source: MLS PIN #73354692 Report a problem | ||
| 12/10/2015 | Sold | $640,000-1.5%$221/sqft |
Source: Public Record Report a problem | ||
| 10/1/2015 | Pending sale | $649,900$224/sqft |
Source: William Raveis the Dolores Person #71904019 Report a problem | ||
| 9/14/2015 | Listed for sale | $649,900+22.4%$224/sqft |
Source: William Raveis the Dolores Person #71904019 Report a problem | ||
| 4/30/2010 | Sold | $531,000+231.9%$183/sqft |
Source: Public Record Report a problem | ||
| 7/25/2007 | Sold | $160,000$55/sqft |
Source: Public Record Report a problem | ||
Public tax history
| Year | Property taxes | Tax assessment |
|---|---|---|
| 2025 | $9,891 +3.1% | $923,500 +2.4% |
| 2024 | $9,596 +7.8% | $901,900 +13% |
| 2023 | $8,899 | $798,100 |
| 2022 | $8,899 -2% | $798,100 +18.2% |
| 2021 | $9,076 -1.2% | $675,300 |
| 2020 | $9,184 +1.6% | $675,300 +4.2% |
| 2019 | $9,038 +3.5% | $647,900 +5.8% |
| 2018 | $8,734 -1.6% | $612,500 +3.4% |
| 2017 | $8,879 +0.7% | $592,300 +3.2% |
| 2016 | $8,818 +1.6% | $574,100 +1.5% |
| 2015 | $8,682 +9.2% | $565,600 +14.4% |
| 2014 | $7,952 +2.8% | $494,200 |
| 2013 | $7,734 +3.8% | $494,200 -2.1% |
| 2012 | $7,449 +5.3% | $504,700 -0.6% |
| 2011 | $7,076 +30.3% | $508,000 +19.3% |
| 2010 | $5,432 +188.8% | $425,700 +159.1% |
| 2009 | $1,881 -11.2% | $164,300 -18.4% |
| 2008 | $2,118 -31.7% | $201,300 -33% |
| 2007 | $3,100 | $300,400 |
Find assessor info on the county website
Neighborhood: 01830
Nearby homes
- $1,001,5003 bd3 ba3.2k sqft9 Jamaica Ln, Haverhill, MA 01830Off Market
- $1,339,1004 bd3 ba3.1k sqft1 Jamaica Ln, Haverhill, MA 01830Off Market
- $782,6004 bd2 ba3.2k sqft677 East Broadway, Haverhill, MA 01830Off Market
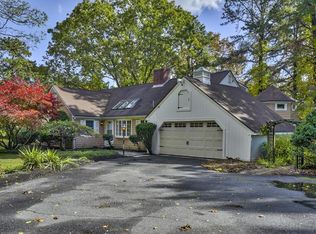
- $668,5004 bd2 ba2.6k sqft665 East Broadway, Haverhill, MA 01830Off Market
- $868,6002 bd2 ba2.5k sqft6 Jamaica Ln, Haverhill, MA 01830Off Market
- $753,5002 bd1 ba1.7k sqft655 East Broadway, Haverhill, MA 01830Off Market
- $715,0002 bd2 ba2.3k sqft655 E Broadway, Haverhill, MA 01830Sold
- $680,6003 bd3 ba2.1k sqft645 East Broadway, Haverhill, MA 01830Off Market
Nearby schools
GreatSchools rating
- 4/10Nettle Middle SchoolGrades: 5-8Distance: 3 mi
- 4/10Haverhill High SchoolGrades: 9-12Distance: 4.8 mi
- 6/10Golden Hill Elementary SchoolGrades: K-4Distance: 3 mi
Get a cash offer in 3 minutes
Find out how much your home could sell for in as little as 3 minutes with a no-obligation cash offer.
Estimated market value
$1,418,300
Get a cash offer in 3 minutes
Find out how much your home could sell for in as little as 3 minutes with a no-obligation cash offer.
Estimated market value
$1,418,300
- Massachusetts
- Essex County
- Haverhill
- 01830
- 5 Jamaica Ln
