This one-of-a-kind home is located just minutes away from the heart of Bel Air. Offering a two-story guest retreat/in-law quarters, complete with a separate entrance for privacy and comfort. There’s plenty of space with six bedrooms and the potential for eight. A covered front porch with a distinctive copper roof welcomes you. Inside, the main house offers hardwood floors on two levels, wood stairs with decorative runners, faux wood blinds and recessed lighting. Throughout the home is a unique blend of farmhouse and craftsman-inspired interior design elements including board and batten, sliding barn doors, solid wood 3 panel doors, shiplap, wood shelving, straight edge baseboard and trim. Upon entry, the foyer opens to a spacious living room featuring a pellet stove (10/2021) framed with a mantle, brick, shiplap and decorative tile. Off the living room, a large, light-filled formal dining room is perfect for large gatherings. The well-appointed kitchen offers beauty and function with a center-island with butcher block top (2024), granite counters, subway tile backsplash, wood exhaust hood, slate appliances (refrigerator 2024 & dishwasher 12/2023), wood shelves, two-tone cabinetry with base trim and crown molding, and updated bronze hardware (2024). The centerpiece of the kitchen is the hammered copper farmhouse sink, adding both charm and character. An informal dining space with double doors to the backyard is the perfect setting for your morning coffee. Off the kitchen, is a convenient main level laundry/mudroom with a framed glass interior door, galvanized utility sink, and herringbone tile floor. This also serves as entry from both the side-load garage and attached breezeway. A convenient main level half bathroom features a white vessel-style sink on a wood vanity with a wall mounted faucet. The upper level offers an elegant primary bedroom with an accent wall, walk-in closet, and ensuite featuring a free-standing tub (2024), tile floor, double vanities, and shower with both subway and penny tile. Two additional bedrooms are good-sized and share a full bathroom with double vanities. At the end of the hallway is a large unfinished attic space for additional storage or a potential bedroom. The lower level offers a vintage entry door, 9-foot ceiling, built-in bookshelves, wood wrapped beam, bathroom rough-in, windows, space for additional rooms, and walk-out stairs. The enclosed breezeway connects the main house to a second spacious garage with internal access to the guest retreat/in-law quarters. The main level of the guest retreat offers a foyer, half bathroom, and a bedroom which could also serve as an office, studio or den. Stairs lead to an open concept living, dining and kitchen area with a center-island, granite tile counters, vinyl wood floors, backsplash, board and batten trim, and stainless appliances (stove recently updated). Off the living space is a laundry closet, two additional good-sized bedrooms each with a walk-in closet, and a full bathroom with tile, pendant lights, and double vanities with a decorative tile backsplash. For outdoor living, this space offers a large deck with privacy panels, black metal rails, & stairs to a fenced back yard. Situated on a park-like lot with ample space for entertaining, relaxing, gardening & outdoor play. A wood frame has even been added to hold a screen for outdoor movie nights next to the fire pit. The exterior of the home boasts distinctive design elements, including two-tone siding with vertical accents, board and batten shutters, decorative wood panels, patio pavers, & stone trim. The two attached garages can accommodate a total of 4 cars, offering a generous 1,160 sq feet of space. The best part is there is no HOA! Convenient location is close to shopping, restaurants, parks, schools & downtown Bel Air. This is truly a one-of-a-kind home! Note: 2 new black 8’x14’ aluminum wire gates to be installed in yard, & center garage door is being replaced due to dent.
Sold for $790,000
$790,000
5 James Ave, Bel Air, MD 21014
6beds
3,433sqft
Single Family Residence
Built in 2017
0.68 Acres Lot
$802,000 Zestimate®
$230/sqft
$4,115 Estimated rent
Home value
$802,000
$762,000 - $842,000
$4,115/mo
Zestimate® history
Owner options
List your home for rent
$4,115/mo
Rent Zestimate®
Find your next renter with Zillow Rental Manager. Plus, with online applications, you can quickly screen prospective tenants – for free.
$4,115/mo
Rent Zestimate®
Refinance and save
$5,109/mo
Est. payment
Refinancing to a lower rate could help reduce your monthly payments and save thousands over the life of the loan.
$5,109/mo
Est. payment
Explore your selling options
Work with a Zillow partner agent
Leverage their expertise and Zillow's premium Showcase listings to get your home seen by more buyers.
Get startedList with your own agent
Get your home in front of millions of buyers by listing it on Zillow.
Learn how to do itSell it yourself
Take full control of how buyers see your home on Zillow by listing For Sale by Owner (FSBO).
List your homeWhat's special
Separate entranceAdditional storageCenter - islandStone trimPenny tileDouble doorsSide - load garage
Zillow last checked:
Listing updated:
Listed by:
Bethany Flagg-Ziolkowski 410-322-4008,
Coldwell Banker Realty,
Listing Team: The Lancelotta Group Of Coldwell Banker Realty
Bought with:
NON MEMBER, 0225194075
Non Subscribing Office
Source: Bright MLS,MLS#: MDHR2030968
Facts & features
Interior
Bedrooms & bathrooms
- Bedrooms: 6
- Bathrooms: 5
- Full bathrooms: 3
- 1/2 bathrooms: 2
- Main level bathrooms: 2
- Main level bedrooms: 1
Rooms
- Room types: Living Room, Dining Room, Primary Bedroom, Bedroom 2, Bedroom 3, Bedroom 4, Bedroom 5, Kitchen, Foyer, In-Law/auPair/Suite, Laundry, Bedroom 6, Bathroom 2, Bathroom 3, Attic, Primary Bathroom, Half Bath
Basement
- Area: 1142
Heating
- Heat Pump, Forced Air, Wood Stove, Electric, Wood
Cooling
- Central Air, Ceiling Fan(s), Electric
Appliances
- Included: Microwave, Dishwasher, Disposal, Energy Efficient Appliances, Exhaust Fan, Oven/Range - Electric, Range Hood, Washer/Dryer Stacked, Water Heater, Cooktop, Dryer, Washer, Refrigerator, Ice Maker, Electric Water Heater
- Laundry: Main Level, Upper Level, Laundry Room
Features
- 2nd Kitchen, Additional Stairway, Attic, Ceiling Fan(s), Built-in Features, Dining Area, Entry Level Bedroom, Formal/Separate Dining Room, Kitchen Island, Kitchen - Table Space, Pantry, Primary Bath(s), Recessed Lighting, Solar Tube(s), Soaking Tub, Upgraded Countertops, Wainscotting, Bathroom - Tub Shower, Studio, Walk-In Closet(s), Chair Railings, Combination Kitchen/Dining, Crown Molding, Dry Wall, 9'+ Ceilings
- Flooring: Wood
- Doors: Storm Door(s), French Doors, Insulated
- Windows: Vinyl Clad, Stain/Lead Glass, Window Treatments
- Basement: Improved,Connecting Stairway,Windows,Exterior Entry,Walk-Out Access,Space For Rooms,Sump Pump
- Number of fireplaces: 1
- Fireplace features: Mantel(s), Insert, Flue for Stove, Brick, Other, Pellet Stove
Interior area
- Total structure area: 5,059
- Total interior livable area: 3,433 sqft
- Finished area above ground: 3,433
- Finished area below ground: 0
Property
Parking
- Total spaces: 4
- Parking features: Garage Faces Front, Garage Faces Side, Garage Door Opener, Inside Entrance, Storage, Asphalt, Attached, Driveway
- Attached garage spaces: 4
- Has uncovered spaces: Yes
- Details: Garage Sqft: 1160
Accessibility
- Accessibility features: None
Features
- Levels: Three
- Stories: 3
- Patio & porch: Deck, Breezeway, Patio, Porch
- Exterior features: Flood Lights, Street Lights
- Pool features: None
- Fencing: Back Yard,Split Rail,Wood
- Has view: Yes
- View description: Garden, Trees/Woods, Street
Lot
- Size: 0.68 Acres
- Dimensions: 85.00 x
- Features: Backs to Trees, Corner Lot, Front Yard, Landscaped, Rear Yard, SideYard(s), Vegetation Planting
Details
- Additional structures: Above Grade, Below Grade, Outbuilding
- Parcel number: 1303076938
- Zoning: R2
- Special conditions: Standard
Construction
Type & style
- Home type: SingleFamily
- Architectural style: Colonial
- Property subtype: Single Family Residence
Materials
- Vinyl Siding, Combination
- Foundation: Permanent
Condition
- Excellent
- New construction: No
- Year built: 2017
Details
- Builder name: BROCKTON HOMES
Utilities & green energy
- Sewer: Public Sewer
- Water: Public
Community & HOA
Community
- Subdivision: Harford Dale
HOA
- Has HOA: No
Location
- Region: Bel Air
Financial & listing details
- Price per square foot: $230/sqft
- Tax assessed value: $556,567
- Annual tax amount: $6,066
- Date on market: 4/26/2024
- Listing agreement: Exclusive Right To Sell
- Listing terms: Negotiable
- Exclusions: Porch Swing, Cream Curtains In In-law Qtrs, Freezer, Black Brackets With Cushions In Dining Room, Playground Negotiable (web Swing Is Excluded), Tv Brackets In Guest Qtrs, Garage Shelving, Salon Sink Will Be Removed And Capped
- Ownership: Fee Simple
Price history
| Date | Event | Price |
|---|---|---|
| 5/31/2024 | Sold | $790,000-1.2%$230/sqft |
Source:  Bright MLS #MDHR2030968 Report a problem Bright MLS #MDHR2030968 Report a problem | ||
| 5/11/2024 | Pending sale | $799,900$233/sqft |
Source: Bright MLS #MDHR2030968 Report a problem | ||
| 5/6/2024 | Listing removed | -- |
Source: Bright MLS #MDHR2030968 Report a problem | ||
| 5/4/2024 | Contingent | $799,900$233/sqft |
Source: Bright MLS #MDHR2030968 Report a problem | ||
| 4/26/2024 | Listed for sale | $799,900$233/sqft |
Source: Bright MLS #MDHR2030968 Report a problem | ||
Public tax history
| Year | Property taxes | Tax assessment |
|---|---|---|
| 2026 | $7,200 +8% | $660,567 +8% |
| 2025 | $6,669 +4.7% | $611,900 +4.7% |
| 2024 | $6,368 +5% | $584,233 +5% |
| 2023 | $6,066 +5.2% | $556,567 +5.2% |
| 2022 | $5,764 -4.3% | $528,900 |
| 2021 | $6,024 -1.3% | $528,900 |
| 2020 | $6,104 -0.1% | $528,900 -0.1% |
| 2019 | $6,107 +5.8% | $529,200 +5.8% |
| 2018 | $5,772 +99.6% | $500,133 +99.6% |
| 2017 | $2,892 +4031.3% | $250,600 +6.1% |
| 2016 | $70 | $236,300 +0.2% |
| 2015 | $70 -14% | $235,900 |
| 2014 | $81 | $235,900 -0.1% |
| 2013 | -- | $236,200 |
| 2012 | -- | $236,200 +23520% |
| 2011 | -- | $1,000 |
| 2010 | -- | $1,000 |
| 2009 | -- | $1,000 |
| 2008 | -- | $1,000 |
| 2007 | -- | $1,000 |
| 2006 | -- | $1,000 |
| 2005 | -- | $1,000 |
| 2004 | -- | $1,000 |
| 2003 | -- | $1,000 |
| 2002 | -- | $1,000 |
| 2001 | -- | $1,000 |
Find assessor info on the county website
Neighborhood: 21014
Nearby homes
- $34,567-- bd-- ba960 sqft920 Rock Spring Rd, Bel Air, MD 21014Off Market
- $457,4005 bd2 ba2k sqft920 Rock Spring Rd, Bel Air, MD 21014Off Market
- $415,0003 bd2 ba1.6k sqft922 Rock Spring Rd, Bel Air, MD 21014Sold
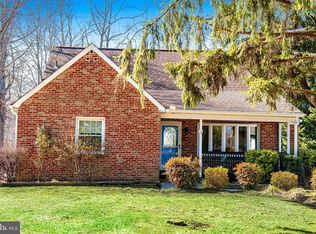
- $425,300-- bd4 ba2.8k sqft6 James Ave, Bel Air, MD 21014Off Market
- $--1 bd1 ba800 sqft6 James Ave APT 1, Bel Air, MD 21014Off Market
- $--1 bd1 ba650 sqft6 James Ave APT 3, Bel Air, MD 21014Off Market
- $299,300-- bd1 ba816 sqft924 Rock Spring Rd, Bel Air, MD 21014Off Market
- $278,0002 bd1 ba1.2k sqft1000 Rock Spring Rd, Bel Air, MD 21014Off Market
Nearby schools
GreatSchools rating
- 9/10Red Pump Elementary SchoolGrades: K-5Distance: 1.2 mi
- 9/10Bel Air Middle SchoolGrades: 6-8Distance: 1.9 mi
- 8/10Bel Air High SchoolGrades: 9-12Distance: 1.6 mi
Schools provided by the listing agent
- Elementary: Red Pump
- Middle: Bel Air
- High: Bel Air
- District: Harford County Public Schools
Source: Bright MLS. This data may not be complete. We recommend contacting the local school district to confirm school assignments for this home.
Get a cash offer in 3 minutes
Find out how much your home could sell for in as little as 3 minutes with a no-obligation cash offer.
Estimated market value
$802,000
Get a cash offer in 3 minutes
Find out how much your home could sell for in as little as 3 minutes with a no-obligation cash offer.
Estimated market value
$802,000
- Maryland
- Harford County
- Bel Air
- 21014
- 5 James Ave
