MULTIPLE OFFERS RECEIVED. HIGHEST AND BEST DUE MONDAY 6/24 12:00 noon. PLEASE CONTACT LISTING AGT IF YOU ARE MAKING OFFER. Beautifully Maintained Home with So Many Updates Throughout - You will surely Fall in Love! Enjoy the Lovely Curb Appeal Featuring Custom Designed Portico, Long Driveway and Lush Landscaping with Florals and Mature Trees on This Expansive Yard. The Brick Walkway and Front Porch Welcomes You Through the Elegant Double Door Entry to the Thoughtfully Redesigned Foyer. A Grand Living Room Features Fireplace and Dining Area. The Light and Bright Recently Remodeled Kitchen Showcases a Skylight, Plentiful Modern Cherry Cabinetry, Stainless Steel Appliances, Quartz Counters and Bar Seating. The Family Room Featuring a 2nd Fireplace Will Surely Be Home to Many Cozy Nights of Relaxation. Spacious Primary BR Offers a Balcony for Quiet Private Views of the Yard, a Walk In Closet and Remodeled Bath with Cherry Cabinetry w/ Quartz Counter. Secondary BRs are All Spacious w/ Large Closets. Remodeled Hall Bath Provides All the Current Amenities You Crave. Large Open Finished Lower Level Recreation Area with a Wall of Quality Built-In Cabinetry Offers Plenty of Room to Entertain or Enjoy Game Night! You Will Love the Home But This Gorgeous Treed Yard Featuring A Large Treehouse Will Take Your Breath Away! Imagine hosting a BBQ on the Spacious Deck or Roasting S'Mores in the Firepit Area While Catching Views of the Young Ones on the Tire Swing! This Idyllic Setting Offers a Wonderful Lifestyle in an Area of Top Rated Schools, Park System Plus Nearby Aquatic Center, YMCA and Deer Park Mall with Shopping and Restaurants! Come Take a Look and Enjoy Hawthorn Woods Life!
Closed
$635,000
5 James Dr, Hawthorn Woods, IL 60047
4beds
2,128sqft
Single Family Residence
Built in 1976
0.92 Acres Lot
$714,400 Zestimate®
$298/sqft
$3,735 Estimated rent
Home value
$714,400
$679,000 - $757,000
$3,735/mo
Zestimate® history
Owner options
List your home for rent
$3,735/mo
Rent Zestimate®
Find your next renter with Zillow Rental Manager. Plus, with online applications, you can quickly screen prospective tenants – for free.
$3,735/mo
Rent Zestimate®
Refinance and save
$4,803/mo
Est. payment
Refinancing to a lower rate could help reduce your monthly payments and save thousands over the life of the loan.
$4,803/mo
Est. payment
Explore your selling options
Work with a Zillow partner agent
Leverage their expertise and Zillow's premium Showcase listings to get your home seen by more buyers.
Get startedList with your own agent
Get your home in front of millions of buyers by listing it on Zillow.
Learn how to do itSell it yourself
Take full control of how buyers see your home on Zillow by listing For Sale by Owner (FSBO).
List your homeWhat's special
Zillow last checked:
Listing updated:
Listed by:
Maria Etling 847-962-7085,
Berkshire Hathaway HomeServices Chicago
Bought with:
Matthew Messel
Compass
Source: MRED as distributed by MLS GRID,MLS#: 12073951
Facts & features
Interior
Bedrooms & bathrooms
- Bedrooms: 4
- Bathrooms: 3
- Full bathrooms: 2
- 1/2 bathrooms: 1
Rooms
- Room types: Recreation Room, Foyer
Primary bedroom
- Features: Flooring (Carpet), Bathroom (Full)
- Level: Second
- Area: 304 Square Feet
- Dimensions: 19X16
Bedroom 2
- Features: Flooring (Carpet)
- Level: Second
- Area: 187 Square Feet
- Dimensions: 17X11
Bedroom 3
- Features: Flooring (Carpet)
- Level: Second
- Area: 154 Square Feet
- Dimensions: 14X11
Bedroom 4
- Features: Flooring (Carpet)
- Level: Second
- Area: 165 Square Feet
- Dimensions: 15X11
Dining room
- Features: Flooring (Carpet)
- Level: Main
- Area: 117 Square Feet
- Dimensions: 13X9
Family room
- Features: Flooring (Carpet)
- Level: Lower
- Area: 210 Square Feet
- Dimensions: 15X14
Foyer
- Level: Main
- Area: 102 Square Feet
- Dimensions: 17X6
Kitchen
- Features: Kitchen (Eating Area-Breakfast Bar, Updated Kitchen), Flooring (Hardwood)
- Level: Main
- Area: 192 Square Feet
- Dimensions: 16X12
Laundry
- Level: Lower
- Area: 35 Square Feet
- Dimensions: 7X5
Living room
- Features: Flooring (Carpet)
- Level: Main
- Area: 414 Square Feet
- Dimensions: 23X18
Recreation room
- Features: Flooring (Carpet)
- Level: Basement
- Area: 836 Square Feet
- Dimensions: 38X22
Heating
- Natural Gas
Cooling
- Central Air
Appliances
- Included: Double Oven, Microwave, Dishwasher, Refrigerator, Washer, Dryer, Stainless Steel Appliance(s), Cooktop, Water Softener, Humidifier, Gas Water Heater
Features
- Walk-In Closet(s), Bookcases
- Flooring: Hardwood, Carpet
- Windows: Screens, Skylight(s), Window Treatments
- Basement: Finished,Partial
- Attic: Unfinished
- Number of fireplaces: 2
- Fireplace features: Wood Burning, Family Room, Living Room
Interior area
- Total structure area: 3,513
- Total interior livable area: 2,128 sqft
- Finished area below ground: 800
Property
Parking
- Total spaces: 2
- Parking features: Asphalt, Garage Door Opener, On Site, Garage Owned, Attached, Garage
- Attached garage spaces: 2
- Has uncovered spaces: Yes
Accessibility
- Accessibility features: No Disability Access
Features
- Patio & porch: Deck
- Exterior features: Balcony
Lot
- Size: 0.92 Acres
- Dimensions: 123.2X81.5X229.3X146X220.8X17.3
- Features: Landscaped, Mature Trees
Details
- Additional structures: Other
- Parcel number: 14113060070000
- Special conditions: None
- Other equipment: Water-Softener Owned, TV-Cable, Ceiling Fan(s), Sump Pump
Construction
Type & style
- Home type: SingleFamily
- Property subtype: Single Family Residence
Materials
- Brick, Cedar
- Foundation: Concrete Perimeter
- Roof: Asphalt
Condition
- New construction: No
- Year built: 1976
Utilities & green energy
- Sewer: Septic Tank
- Water: Well
Community & HOA
Community
- Features: Park
- Subdivision: Woodland Estates
HOA
- Services included: None
Location
- Region: Hawthorn Woods
Financial & listing details
- Price per square foot: $298/sqft
- Tax assessed value: $480,883
- Annual tax amount: $11,023
- Date on market: 6/20/2024
- Listing terms: Conventional
- Ownership: Fee Simple
Price history
| Date | Event | Price |
|---|---|---|
| 7/31/2024 | Sold | $635,000+6%$298/sqft |
Source:  MRED as distributed by MLS GRID #12073951 Report a problem MRED as distributed by MLS GRID #12073951 Report a problem | ||
| 6/24/2024 | Contingent | $599,000$281/sqft |
Source: MRED as distributed by MLS GRID #12073951 Report a problem | ||
| 6/20/2024 | Listed for sale | $599,000+48.8%$281/sqft |
Source: MRED as distributed by MLS GRID #12073951 Report a problem | ||
| 7/23/2003 | Sold | $402,500$189/sqft |
Source: Public Record Report a problem | ||
Public tax history
| Year | Property taxes | Tax assessment |
|---|---|---|
| 2024 | $11,844 +7.4% | $167,347 +4.4% |
| 2023 | $11,029 +9.3% | $160,278 +11% |
| 2022 | $10,094 +3.6% | $144,419 +10.5% |
| 2021 | $9,743 +1.9% | $130,705 +2.6% |
| 2020 | $9,566 +1.8% | $127,355 +0.9% |
| 2019 | $9,400 +5.5% | $126,244 +3.3% |
| 2018 | $8,907 | $122,246 +2% |
| 2017 | $8,907 +3.3% | $119,898 +3.3% |
| 2016 | $8,622 +4.2% | $116,102 +5% |
| 2015 | $8,275 +0.8% | $110,584 +6% |
| 2014 | $8,207 +3.9% | $104,307 -0.2% |
| 2012 | $7,898 -5.4% | $104,527 -13% |
| 2011 | $8,349 -20.7% | $120,208 -26.3% |
| 2010 | $10,533 +4.4% | $163,024 -4% |
| 2009 | $10,085 +2% | $169,817 +2.1% |
| 2008 | $9,882 +26.6% | $166,373 +3.1% |
| 2006 | $7,808 -2.9% | $161,346 |
| 2005 | $8,038 +3.6% | -- |
| 2004 | $7,757 +5.9% | -- |
| 2003 | $7,324 +11.9% | -- |
| 2002 | $6,545 +108.6% | -- |
| 2001 | $3,138 -44.3% | $93,548 +2.7% |
| 2000 | $5,632 | $91,087 |
Find assessor info on the county website
Neighborhood: 60047
Nearby homes
- $618,300-- bd2 ba3.7k sqft7 James Dr, Hawthorn Woods, IL 60047Off Market
- $489,4003 bd2 ba2k sqft3 James Dr, Hawthorn Woods, IL 60047Off Market
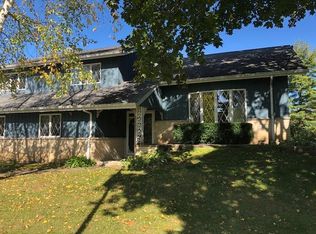
- $650,300-- bd2 ba2.4k sqft16 Darlington Dr, Hawthorn Woods, IL 60047Off Market
- $597,700-- bd3 ba2k sqft10 James Dr, Hawthorn Woods, IL 60047Off Market
- $763,5004 bd3 ba2.5k sqft14 Darlington Dr, Hawthorn Woods, IL 60047Off Market
- $748,8004 bd4 ba2.6k sqft8 James Dr, Hawthorn Woods, IL 60047Off Market
- $772,7005 bd4 ba3k sqft18 Darlington Dr, Hawthorn Woods, IL 60047Off Market
- $610,800-- bd2 ba2.2k sqft9 James Dr, Hawthorn Woods, IL 60047Off Market
Nearby schools
GreatSchools rating
- 8/10Spencer Loomis Elementary SchoolGrades: K-5Distance: 3 mi
- 8/10Lake Zurich Middle - N CampusGrades: 6-8Distance: 3 mi
- 8/10Lake Zurich High SchoolGrades: 9-12Distance: 2.5 mi
Schools provided by the listing agent
- Elementary: Spencer Loomis Elementary School
- Middle: Lake Zurich Middle - N Campus
- High: Lake Zurich High School
- District: 95
Source: MRED as distributed by MLS GRID. This data may not be complete. We recommend contacting the local school district to confirm school assignments for this home.
Get a cash offer in 3 minutes
Find out how much your home could sell for in as little as 3 minutes with a no-obligation cash offer.
Estimated market value
$714,400
Get a cash offer in 3 minutes
Find out how much your home could sell for in as little as 3 minutes with a no-obligation cash offer.
Estimated market value
$714,400
- Illinois
- Lake County
- Hawthorn Woods
- 60047
- 5 James Dr
Nearby cities
Nearby zip codes
Other Hawthorn Woods Topics
