Explore this newly constructed four-bedroom home located on a short dead-end street The well-designed layout boasts four dedicated bedrooms, each serving as a personal retreat for relaxation and rejuvenation. The main bedroom is conveniently located on the first floor and includes an expansive walk-in closet and a full bath with double sinks for added luxury. The expansive living area, highlighted by a vaulted ceiling and beautiful hardwood flooring, is perfect for gatherings and everyday living. The modern kitchen comes complete with stunning granite countertops and a functional center island, seamlessly connecting to the wine/coffee bar and dining area for ultimate convenience. First floor office. This residence also features two full bathrooms, ensuring comfort and accessibility, along with an additional half bath designed for guest use. The spacious two-car garage provides secure parking and ample space for organized storage. Mudroom, laundry room, Patio, Central air, Farmers porch
Sold for $884,800
$884,800
5 James Patten Dr, Sterling, MA 01564
4beds
2,700sqft
Single Family Residence
Built in 2026
1.48 Acres Lot
$-- Zestimate®
$328/sqft
$-- Estimated rent
Home value
Not available
Estimated sales range
Not available
Not available
Zestimate® history
Owner options
List your home for rent
Find your next renter with Zillow Rental Manager. Plus, with online applications, you can quickly screen prospective tenants – for free.
Refinance and save
$6,003/mo
Est. payment
Refinancing to a lower rate could help reduce your monthly payments and save thousands over the life of the loan.
$6,003/mo
Est. payment
Explore your selling options
Work with a Zillow partner agent
Leverage their expertise and Zillow's premium Showcase listings to get your home seen by more buyers.
Get startedList with your own agent
Get your home in front of millions of buyers by listing it on Zillow.
Learn how to do itSell it yourself
Take full control of how buyers see your home on Zillow by listing For Sale by Owner (FSBO).
List your homeWhat's special
Laundry roomVaulted ceilingFarmers porchFour dedicated bedroomsModern kitchenSpacious two-car garageDining area
Zillow last checked:
Listing updated:
Listed by:
Caryn Gorczynski 617-240-6442,
Center Home Team 978-422-9800
Bought with:
Joselin Malkhasian
Lamacchia Realty, Inc.
Source: MLS PIN,MLS#: 73491572
Facts & features
Interior
Bedrooms & bathrooms
- Bedrooms: 4
- Bathrooms: 3
- Full bathrooms: 2
- 1/2 bathrooms: 1
- Main level bedrooms: 1
Primary bedroom
- Features: Bathroom - Full, Bathroom - Double Vanity/Sink, Walk-In Closet(s), Flooring - Hardwood, Recessed Lighting
- Level: Main,First
Bedroom 2
- Features: Closet, Flooring - Wall to Wall Carpet
- Level: Second
Bedroom 3
- Features: Closet, Flooring - Wall to Wall Carpet
- Level: Second
Bedroom 4
- Features: Closet, Flooring - Wall to Wall Carpet
- Level: Second
Primary bathroom
- Features: Yes
Bathroom 1
- Features: Bathroom - Half, Flooring - Stone/Ceramic Tile
- Level: First
Bathroom 2
- Features: Bathroom - Full, Bathroom - Double Vanity/Sink, Bathroom - With Shower Stall, Flooring - Stone/Ceramic Tile
- Level: First
Bathroom 3
- Features: Bathroom - Full, Bathroom - Double Vanity/Sink, Bathroom - With Tub & Shower, Flooring - Stone/Ceramic Tile
- Level: Second
Dining room
- Features: Flooring - Hardwood, Exterior Access, Open Floorplan, Slider
- Level: First
Kitchen
- Features: Flooring - Hardwood, Countertops - Stone/Granite/Solid, Cabinets - Upgraded, Open Floorplan, Recessed Lighting, Stainless Steel Appliances, Wine Chiller
- Level: First
Living room
- Features: Vaulted Ceiling(s), Flooring - Hardwood, Open Floorplan, Recessed Lighting
- Level: Main,First
Heating
- Forced Air, Propane
Cooling
- Central Air
Appliances
- Included: Water Heater, Range, Dishwasher, Microwave, Refrigerator
- Laundry: Flooring - Stone/Ceramic Tile, Electric Dryer Hookup, Washer Hookup, First Floor
Features
- Study, Mud Room
- Flooring: Tile, Carpet, Hardwood, Flooring - Hardwood
- Doors: Insulated Doors
- Windows: Insulated Windows
- Basement: Full,Interior Entry,Garage Access
- Number of fireplaces: 1
- Fireplace features: Living Room
Interior area
- Total structure area: 2,700
- Total interior livable area: 2,700 sqft
- Finished area above ground: 2,404
- Finished area below ground: 296
Property
Parking
- Total spaces: 6
- Parking features: Under, Paved Drive, Shared Driveway, Off Street, Paved
- Attached garage spaces: 2
- Uncovered spaces: 4
Features
- Patio & porch: Porch, Patio
- Exterior features: Porch, Patio
Lot
- Size: 1.48 Acres
- Features: Wooded, Easements
Details
- Parcel number: 23529678
- Zoning: res
Construction
Type & style
- Home type: SingleFamily
- Architectural style: Colonial
- Property subtype: Single Family Residence
Materials
- Frame
- Foundation: Concrete Perimeter
- Roof: Shingle
Condition
- Year built: 2026
Details
- Warranty included: Yes
Utilities & green energy
- Electric: Circuit Breakers, 200+ Amp Service
- Sewer: Private Sewer
- Water: Public
- Utilities for property: for Electric Range, for Electric Dryer, Washer Hookup
Green energy
- Energy efficient items: Thermostat
Community & HOA
HOA
- Has HOA: No
Location
- Region: Sterling
Financial & listing details
- Price per square foot: $328/sqft
- Date on market: 7/14/2026
- Road surface type: Paved
Price history
| Date | Event | Price |
|---|---|---|
| 7/8/2026 | Sold | $884,800-1.7%$328/sqft |
Source: MLS PIN #73491572 Report a problem | ||
| 6/10/2026 | Pending sale | $899,800$333/sqft |
Source: MLS PIN #73491572 Report a problem | ||
| 5/29/2026 | Price change | $899,8000%$333/sqft |
Source: MLS PIN #73491572 Report a problem | ||
| 5/19/2026 | Price change | $899,900-7.7%$333/sqft |
Source: MLS PIN #73491572 Report a problem | ||
| 3/25/2026 | Listed for sale | $975,000$361/sqft |
Source: MLS PIN #73491572 Report a problem | ||
Public tax history
Tax history is unavailable.
Neighborhood: 01564
Nearby homes
- $158,800-- bd-- ba-- sqft9 Redstone Hill Rd, Sterling, MA 01564Off Market
- $515,4003 bd2 ba1.5k sqft14 Charles Patten Dr, Sterling, MA 01564Off Market
- $436,3002 bd1 ba1.4k sqft7 Redstone Hill Rd, Sterling, MA 01564Off Market
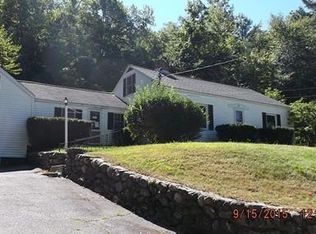
- $650,7003 bd2 ba1.7k sqft12 Ashton Ln, Sterling, MA 01564Off Market
- $910,7003 bd3 ba3.1k sqft4 James Patten Dr, Sterling, MA 01564Off Market
- $1,000,0004 bd4 ba3.4k sqft6 James Patten Dr, Sterling, MA 01564Pending
- $691,4003 bd2 ba1.9k sqft11 Ashton Ln, Sterling, MA 01564Off Market
- $365,0003 bd1 ba1.2k sqft2 James Patten Dr, Sterling, MA 01564Off Market
Nearby schools
GreatSchools rating
- 7/10Chocksett Middle SchoolGrades: 5-8Distance: 2.1 mi
- 7/10Wachusett Regional High SchoolGrades: 9-12Distance: 8.7 mi
- 6/10Houghton Elementary SchoolGrades: K-4Distance: 2.1 mi
Schools provided by the listing agent
- Elementary: Houghton
- Middle: Chocksett
- High: Wachusett Reg
Source: MLS PIN. This data may not be complete. We recommend contacting the local school district to confirm school assignments for this home.


Get pre-qualified for a loan
At Zillow Home Loans, we can pre-qualify you in as little as 5 minutes with no impact to your credit score.An equal housing lender. NMLS #10287.
- Massachusetts
- Worcester County
- Sterling
- 01564
- 5 James Patten Dr
