Skip main navigation
Sold for $915,000
  • $915,000

    5 James St, Greenville, SC 29609

    4beds
    2,610sqft
    Single Family Residence, Residential
    Built in 2018
    6,098.4 Square Feet Lot
    $927,900 Zestimate®
    $351/sqft
    $3,634 Estimated rent

    Home value

    $927,900

    Estimated sales range

    Not available

    $3,634/mo

    Zestimate® history
    Loading
    Loading...

    Owner options

    List your home for rent

    $3,634/mo

    Rent Zestimate®

    Find your next renter with Zillow Rental Manager. Plus, with online applications, you can quickly screen prospective tenants – for free.

    Learn more

    $3,634/mo

    Rent Zestimate®

    Refinance and save

    $4,257/mo

    Est. payment

    Refinancing to a lower rate could help reduce your monthly payments and save thousands over the life of the loan.

    See today's rates

    $4,257/mo

    Est. payment

    Explore your selling options

    Work with a Zillow partner agent

    Leverage their expertise and Zillow's premium Showcase listings to get your home seen by more buyers.

    Get started

    List with your own agent

    Get your home in front of millions of buyers by listing it on Zillow.

    Learn how to do it

    Sell it yourself

    Take full control of how buyers see your home on Zillow by listing For Sale by Owner (FSBO).

    List your home

    What's special

    Saltwater swimming poolGas log fireplaceDetached one-car garageCovered front porchHeating and cooling mechanismWater fountainsLush landscaping
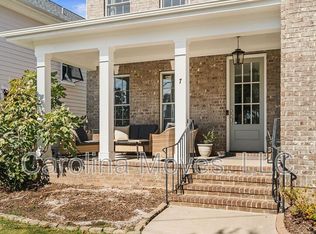
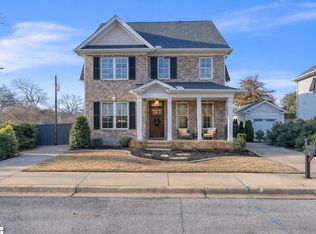
    This is the one you have been waiting for in the incredible and historical downtown Greenville, South Carolina!!! This newly constructed classic and charming Charleston style home has incredible curb appeal with a wonderful covered front porch, beautiful brick stairs, and serpentine walkway with lush landscaping on this extremely charming and sought after historical James Street within walking distance that all of downtown Greenville has with shopping and restaurants and also close to the Swamp Rabbit Trail and Café, the Joan Kroc Center and the now completely finished Unity Park! You will not be disappointed in this four bedroom and three bath home that has a wonderful open floor plan with beautiful hardwood floors, nice ceiling heights, a bedroom and full bath on the main level, a gourmet kitchen open to a large family room complete with gas log fireplace and flanking built-ins, breakfast room that leads through the French doors to your rear private lounge which includes a covered grilling and chilling and dining area and with features such as stainless steel grill and additional appliances with bar and stack stone ALL overlooking your own saltwater swimming pool complete with fire bowls, water fountains, an incredible lighting system and a heating and cooling mechanism to be able to enjoy this custom pool throughout the year! The kitchen is perfect for the chef of the house and comes with granite countertops, a large center working island with bar seating, ample cabinetry, subway tiled backsplash and stainless steel appliances! Upstairs you will fall in love with the master bedroom suite that comes with features such as his and hers vanities, a large walk-in shower and separate soaking tub, well appointed walk-in closet and a private water closet! There are two additional bedrooms and a conveniently located full third bathroom, complete with granite and tub shower combo! Don't miss the extremely large laundry room that also has a sink with a granite vanity and multiple additional storage areas as well. You really won't believe all that this home has in this incredible location, upgraded features throughout both inside and out, a detached one-car garage, walkability to all that Greenville has and so much more!

    Zillow last checked:

    Listing updated:

    Listed by:

    Jacob Mann 864-325-6266,

    Coldwell Banker Caine/Williams

    Bought with:

    Amy Bergman

    ChuckTown Homes PB KW

    Source: Greater Greenville AOR,MLS#: 1554535MLS Logo

    Facts & features

    Interior

    Bedrooms & bathrooms
    • Bedrooms: 4
    • Bathrooms: 3
    • Full bathrooms: 3
    • Main level bathrooms: 1
    • Main level bedrooms: 1
    Primary bedroom
    • Area: 208
    • Dimensions: 16 x 13
    Bedroom 2
    • Area: 150
    • Dimensions: 10 x 15
    Bedroom 3
    • Area: 121
    • Dimensions: 11 x 11
    Bedroom 4
    • Area: 110
    • Dimensions: 10 x 11
    Primary bathroom
    • Features: Double Sink, Full Bath, Shower-Separate, Tub-Garden, Tub-Separate, Walk-In Closet(s)
    • Level: Second
    Dining room
    • Area: 144
    • Dimensions: 12 x 12
    Family room
    • Area: 336
    • Dimensions: 16 x 21
    Kitchen
    • Area: 143
    • Dimensions: 11 x 13
    Living room
    • Area: 121
    • Dimensions: 11 x 11
    Heating
    • Natural Gas
    Cooling
    • Central Air
    Appliances
    • Included: Gas Cooktop, Dishwasher, Disposal, Self Cleaning Oven, Refrigerator, Gas Oven, Microwave, Gas Water Heater, Tankless Water Heater
    • Laundry: Sink, 2nd Floor, Walk-in
    Features
    • Bookcases, High Ceilings, Ceiling Fan(s), Ceiling Smooth, Granite Counters, Open Floorplan, Soaking Tub, Walk-In Closet(s)
    • Flooring: Carpet, Ceramic Tile, Wood
    • Windows: Tilt Out Windows, Insulated Windows
    • Basement: None
    • Attic: Pull Down Stairs,Storage
    • Number of fireplaces: 1
    • Fireplace features: Gas Log
    Interior area
    • Total structure area: 2,610
    • Total interior livable area: 2,610 sqft

    Property

    Parking
    • Total spaces: 1
    • Parking features: Detached, Garage Door Opener, Driveway, Concrete
    • Garage spaces: 1
    • Has uncovered spaces: Yes
    Features
    • Levels: Two
    • Stories: 2
    • Patio & porch: Patio, Front Porch
    • Exterior features: Outdoor Kitchen
    • Has private pool: Yes
    • Pool features: In Ground
    • Fencing: Fenced
    Lot
    • Size: 6,098 sqft
    • Features: Sidewalk, Sprklr In Grnd-Full Yard, 1/2 Acre or Less
    • Topography: Level
    Details
    • Parcel number: 0030.0002003.01

    Construction

    Type & style
    • Home type: SingleFamily
    • Architectural style: Charleston,Craftsman
    • Property subtype: Single Family Residence, Residential
    Materials
    • Hardboard Siding
    • Foundation: Crawl Space
    • Roof: Architectural
    Condition
    • Year built: 2018

    Utilities & green energy

    • Sewer: Public Sewer
    • Water: Public
    • Utilities for property: Cable Available

    Community & neighborhood

    Security
    • Security features: Security System Owned, Smoke Detector(s), Prewired
    Community
    • Community features: Sidewalks
    Location
    • Region: Greenville
    • Subdivision: Downtown

    Price history

    DateEventPrice
    7/3/2025Sold$915,000-1.1%$351/sqft
    Source: Greater Greenville AOR #1554535 Report a problem
    6/9/2025Contingent$925,000$354/sqft
    Source: Greater Greenville AOR #1554535 Report a problem
    5/20/2025Price change$925,000-5.1%$354/sqft
    Source: Greater Greenville AOR #1554535 Report a problem
    5/2/2025Price change$975,000-2%$374/sqft
    Source: Greater Greenville AOR #1554535 Report a problem
    4/18/2025Listed for sale$995,000-0.4%$381/sqft
    Source: Greater Greenville AOR #1554535 Report a problem
    4/18/2025Listing removed$999,000$383/sqft
    Source: Greater Greenville AOR #1550337 Report a problem
    4/10/2025Price change$999,000-0.1%$383/sqft
    Source: Greater Greenville AOR #1550337 Report a problem
    4/4/2025Price change$999,900-8.2%$383/sqft
    Source: Greater Greenville AOR #1550337 Report a problem
    3/31/2025Price change$1,089,000-0.9%$417/sqft
    Source: Greater Greenville AOR #1550337 Report a problem
    3/25/2025Price change$1,099,000-0.1%$421/sqft
    Source: Greater Greenville AOR #1550337 Report a problem
    3/14/2025Price change$1,100,000-12%$421/sqft
    Source: Greater Greenville AOR #1550337 Report a problem
    3/8/2025Listed for sale$1,250,000+72.4%$479/sqft
    Source: Greater Greenville AOR #1550337 Report a problem
    8/10/2020Sold$725,000+42.2%$278/sqft
    Source: Greater Greenville AOR #1419914 Report a problem
    7/31/2018Sold$510,000$195/sqft
    Source: Greater Greenville AOR #1363022 Report a problem

    Public tax history

    YearProperty taxesTax assessment
    2024$5,724 -1.2%$703,600
    2023$5,792 -60.3%$703,600
    2022$14,590 +1.3%$703,600
    2021$14,405 +246.9%$703,600 +42.1%
    2020$4,152 0%$495,040
    2019$4,154 -10.7%$495,040
    2018$4,652 $495,040

    Find assessor info on the county website

    Neighborhood: 29609

    Nearby schools

    GreatSchools rating
    Schools provided by the listing agent
    • Elementary: Stone
    • Middle: League
    • High: Greenville

    Source: Greater Greenville AOR. This data may not be complete. We recommend contacting the local school district to confirm school assignments for this home.

    Get a cash offer in 3 minutes
    Find out how much your home could sell for in as little as 3 minutes with a no-obligation cash offer.
    Estimated market value
    $927,900
    Get a cash offer in 3 minutes
    Find out how much your home could sell for in as little as 3 minutes with a no-obligation cash offer.
    Estimated market value
    $927,900