Skip main navigation
Sold for $270,000
  • $270,000

    5 James St, Middletown, PA 17057

    3beds
    1,240sqft
    Single Family Residence
    Built in 1960
    5,663 Square Feet Lot
    $261,300 Zestimate®
    $218/sqft
    $1,455 Estimated rent

    Home value

    $261,300

    $248,000 - $274,000

    $1,455/mo

    Zestimate® history
    Loading
    Loading...

    Owner options

    List your home for rent

    $1,455/mo

    Rent Zestimate®

    Find your next renter with Zillow Rental Manager. Plus, with online applications, you can quickly screen prospective tenants – for free.

    Learn more

    $1,455/mo

    Rent Zestimate®

    Refinance and save

    $1,849/mo

    Est. payment

    Refinancing to a lower rate could help reduce your monthly payments and save thousands over the life of the loan.

    See today's rates

    $1,849/mo

    Est. payment

    Explore your selling options

    Work with a Zillow partner agent

    Leverage their expertise and Zillow's premium Showcase listings to get your home seen by more buyers.

    Get started

    List with your own agent

    Get your home in front of millions of buyers by listing it on Zillow.

    Learn how to do it

    Sell it yourself

    Take full control of how buyers see your home on Zillow by listing For Sale by Owner (FSBO).

    List your home

    What's special

    Inviting family roomPeaceful partially fenced backyardBeautiful curb appealMature landscapingCozy brick wood-burning fireplaceLarge bay windowSpacious eat-in kitchen
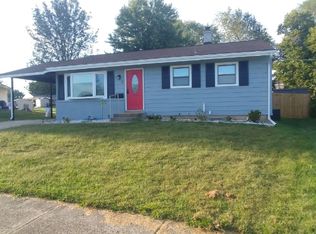
    Nestled in the sought-after Shope Gardens community, this inviting ranch home offers beautiful curb appeal with mature landscaping and a warm, welcoming feel from the moment you arrive. Step inside to a bright living room filled with natural light from the large bay window, creating the perfect space to gather or unwind. The spacious eat-in kitchen features a skylight, newer stainless steel gas stove and refrigerator, and plenty of room for everyday dining. Just beyond, the inviting family room showcases a cozy brick wood-burning fireplace. The family room and adjoining sunroom were thoughtfully added to the home, creating a one-of-a-kind layout with expanded living space. The bright sunroom is enhanced by skylights and offers access to the backyard and covered carport, making it an ideal spot to enjoy your morning coffee or relax year-round. Down the hall, you'll find three comfortable bedrooms, each featuring carpeting, along with a full bath highlighted by an updated walk-in shower. The large unfinished basement provides abundant storage with built-ins and endless possibilities. Step outside to enjoy the peaceful, partially fenced backyard, perfect for relaxing, gardening, or hosting family and friends. Covered carport parking adds everyday convenience. Combining a thoughtful layout, expanded living areas, and a highly desirable location, this Shope Gardens gem is ready to welcome you home. Schedule your showing today.

    Zillow last checked:

    Listing updated:

    Listed by:

    Carly Zimmerman 717-760-9224,

    Coldwell Banker Realty,

    Listing Team: Ajay Patel Team

    Bought with:

    QUENTIN KUSHNER, RS323581

    Real of Pennsylvania

    Source: Bright MLS,MLS#: PADA2062200MLS Logo

    Facts & features

    Interior

    Bedrooms & bathrooms
    • Bedrooms: 3
    • Bathrooms: 1
    • Full bathrooms: 1
    • Main level bathrooms: 1
    • Main level bedrooms: 3
    Rooms
    • Room types: Living Room, Primary Bedroom, Bedroom 2, Bedroom 3, Kitchen, Family Room, Basement, Sun/Florida Room, Full Bath
    Primary bedroom
    • Features: Flooring - Carpet, Ceiling Fan(s)
    • Level: Main
    Bedroom 2
    • Features: Flooring - Carpet, Ceiling Fan(s)
    • Level: Main
    Bedroom 3
    • Features: Flooring - Carpet, Ceiling Fan(s)
    • Level: Main
    Basement
    • Features: Built-in Features
    • Level: Lower
    Family room
    • Features: Flooring - Carpet, Fireplace - Wood Burning, Ceiling Fan(s)
    • Level: Main
    Other
    • Features: Bathroom - Walk-In Shower
    • Level: Main
    Kitchen
    • Features: Eat-in Kitchen, Skylight(s), Dining Area, Kitchen - Gas Cooking, Recessed Lighting
    • Level: Main
    Living room
    • Features: Flooring - Carpet, Ceiling Fan(s)
    • Level: Main
    Other
    • Features: Ceiling Fan(s), Skylight(s), Flooring - Carpet
    • Level: Main
    Heating
    • Forced Air, Natural Gas
    Cooling
    • Central Air, Electric
    Appliances
    • Included: Dishwasher, Refrigerator, Cooktop, Washer, Dryer, Gas Water Heater
    • Laundry: In Basement
    Features
    • Ceiling Fan(s), Family Room Off Kitchen
    • Windows: Bay/Bow, Skylight(s)
    • Basement: Full,Unfinished
    • Number of fireplaces: 1
    • Fireplace features: Brick, Wood Burning
    Interior area
    • Total structure area: 2,228
    • Total interior livable area: 1,240 sqft
    • Finished area above ground: 1,240
    • Finished area below ground: 0

    Property

    Parking
    • Total spaces: 3
    • Parking features: Attached Carport, Driveway, On Street
    • Carport spaces: 1
    • Uncovered spaces: 2
    Accessibility
    • Accessibility features: Accessible Entrance
    Features
    • Levels: One
    • Stories: 1
    • Pool features: None
    • Fencing: Partial,Vinyl,Wood
    Lot
    • Size: 5,663 Square Feet
    Details
    • Additional structures: Above Grade, Below Grade
    • Parcel number: 360270090000000
    • Zoning: RESIDENTIAL
    • Special conditions: Standard

    Construction

    Type & style
    • Home type: SingleFamily
    • Architectural style: Ranch/Rambler
    • Property subtype: Single Family Residence
    Materials
    • Frame
    • Foundation: Other
    Condition
    • New construction: No
    • Year built: 1960

    Utilities & green energy

    • Sewer: Public Sewer
    • Water: Public

    Community & HOA

    Community
    • Subdivision: Shopes Garden
    HOA
    • Has HOA: No
    Location
    • Region: Middletown
    • Municipality: LOWER SWATARA TWP

    Financial & listing details

    • Price per square foot: $218/sqft
    • Tax assessed value: $94,900
    • Annual tax amount: $3,835
    • Date on market: 7/21/2026
    • Listing agreement: Exclusive Right To Sell
    • Inclusions: All Kitchen Appliances Including Fridge, Stove, And Dishwasher. Washer & Dryer
    • Ownership: Fee Simple

    Price history

    DateEventPrice
    9/4/2026Sold$270,000+3.8%$218/sqft
    Source: Bright MLS #PADA2062200 Report a problem
    7/25/2026Pending sale$260,000$210/sqft
    Source: Bright MLS #PADA2062200 Report a problem
    7/23/2026Contingent$260,000$210/sqft
    Source: Bright MLS #PADA2062200 Report a problem
    7/21/2026Listed for sale$260,000$210/sqft
    Source: Bright MLS #PADA2062200 Report a problem

    Public tax history

    YearProperty taxesTax assessment
    2026$3,765 +4.7%$94,900
    2025$3,597 +7.1%$94,900
    2023$3,358 +2%$94,900
    2022$3,293 +1.5%$94,900
    2021$3,245 +194.7%$94,900
    2020$1,101 $94,900
    2019$1,101 -63.2%$94,900
    2018$2,994 $94,900
    2017-- $94,900
    2016-- $94,900
    2015-- $94,900
    2014-- $94,900
    2013-- $94,900
    2012-- $94,900
    2011-- $94,900
    2010-- $94,900
    2008-- $94,900
    2007-- $94,900
    2006-- $94,900
    Find assessor info on the county website

    Neighborhood: 17057

    Nearby schools

    GreatSchools rating
    Schools provided by the listing agent
    • High: Middletown Area High School
    • District: Middletown Area

    Source: Bright MLS. This data may not be complete. We recommend contacting the local school district to confirm school assignments for this home.

    Sell for more on Zillow
    Get a Zillow Showcase℠ listing at no additional cost and you could sell for .
    $261,300
    2% more
    +$5,226
    With Zillow Showcase(estimated)
    $266,526
    Sell for more on Zillow
    Get a Zillow Showcase℠ listing at no additional cost and you could sell for .
    $261,300
    2% more
    +$5,226
    With Zillow Showcase(estimated)
    $266,526