Skip main navigation
Closed
  • Listed by: Keller Williams Realty-Metropolitan
    Bought with: Keller Williams Realty-Metropolitan
    $900,000

    5 Jasper Lane, Nashua, NH 03063

    6beds
    2,862sqft
    Single Family Residence
    Built in 2006
    0.52 Acres Lot
    $968,600 Zestimate®
    $314/sqft
    $4,775 Estimated rent

    Home value

    $968,600

    $920,000 - $1.02M

    $4,775/mo

    Zestimate® history
    Loading
    Loading...

    Owner options

    List your home for rent

    $4,775/mo

    Rent Zestimate®

    Find your next renter with Zillow Rental Manager. Plus, with online applications, you can quickly screen prospective tenants – for free.

    Learn more

    $4,775/mo

    Rent Zestimate®

    Refinance and save

    $4,937/mo

    Est. payment

    Refinancing to a lower rate could help reduce your monthly payments and save thousands over the life of the loan.

    See today's rates

    $4,937/mo

    Est. payment

    Explore your selling options

    Work with a Zillow partner agent

    Leverage their expertise and Zillow's premium Showcase listings to get your home seen by more buyers.

    Get started

    List with your own agent

    Get your home in front of millions of buyers by listing it on Zillow.

    Learn how to do it

    Sell it yourself

    Take full control of how buyers see your home on Zillow by listing For Sale by Owner (FSBO).

    List your home

    What's special

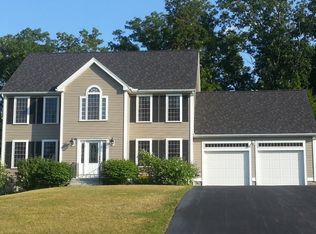
    Back on Market due to Buyer Financing. Luxury and Style await in this stunning colonial! Prepare to be captivated by this exquisite 6 bedroom, 2.5 bath home, ideally situated in a desirable Nashua neighborhood. Entering into the foyer, to your left you'll find the formal dining room, to your right a flex space with french doors, perfect for a formal living room, office or playroom. The completely renovated kitchen boasts upgrades throughout including Quartz Countertops, Herringbone Tiled backsplash, Viking Stove, Microwave and Refrigerator & Bosch Dishwasher. The adjacent living space provides plenty of space to entertain, w/a gas fireplace boasting a Marble hearth surround, built-in custom cabinetry with walnut countertops, and a bump-out window overlooking the deck. The mudroom offers storage and style, w/custom bench, & an updated 1/2 bath. Upstairs meander down the hallway lined with Board and Batten. The primary suite with tray ceiling offers a walk-in closet, and completely renovated bathroom w/ quartz, dual vanity and tiled shower. There are an additional five spacious bedrooms--perfect for family, office space, or guests! There's so much flexibility with this floor plan. You'll also find a second floor laundry room & another updated guest bathroom. Outside relax on your 48 x 16 deck, overlooking the private, landscaped yard. New roof, Central AC & Irrigation. This home is truly move-in ready, offering unparalleled luxury and comfort.

    Zillow last checked:

    Listing updated:

    Listed by:

    Jennifer Delisle,

    Keller Williams Realty-Metropolitan 603-232-8282

    Bought with:

    Erin Dinsmoor

    Keller Williams Realty-Metropolitan

    Source: PrimeMLS,MLS#: 5003159MLS Logo

    Facts & features

    Interior

    Bedrooms & bathrooms
    • Bedrooms: 6
    • Bathrooms: 3
    • Full bathrooms: 1
    • 3/4 bathrooms: 1
    • 1/2 bathrooms: 1
    Heating
    • Natural Gas, Hot Air
    Cooling
    • Central Air, Zoned
    Appliances
    • Included: Dishwasher, Dryer, Microwave, Gas Range, Refrigerator, Washer
    • Laundry: 2nd Floor Laundry
    Features
    • Ceiling Fan(s), Dining Area, Kitchen Island, Primary BR w/ BA, Walk-In Closet(s), Smart Thermostat
    • Flooring: Carpet, Hardwood, Tile
    • Windows: Blinds, Window Treatments, Screens
    • Basement: Concrete,Unfinished,Interior Entry
    • Has fireplace: Yes
    • Fireplace features: Gas
    Interior area
    • Total structure area: 4,058
    • Total interior livable area: 2,862 sqft
    • Finished area above ground: 2,862
    • Finished area below ground: 0

    Property

    Parking
    • Total spaces: 2
    • Parking features: Paved, Direct Entry, Driveway, Garage, Attached
    • Garage spaces: 2
    • Has uncovered spaces: Yes
    Features
    • Levels: Two
    • Stories: 2
    • Exterior features: Deck
    • Fencing: Invisible Pet Fence
    • Frontage length: Road frontage: 48
    Lot
    • Size: 0.52 Acres
    • Features: Landscaped, Level, Subdivided, Near Shopping, Neighborhood
    Details
    • Parcel number: NASHMFL01528
    • Zoning description: R30

    Construction

    Type & style
    • Home type: SingleFamily
    • Architectural style: Colonial
    • Property subtype: Single Family Residence
    Materials
    • Vinyl Siding
    • Foundation: Concrete
    • Roof: Architectural Shingle
    Condition
    • New construction: No
    • Year built: 2006

    Utilities & green energy

    • Electric: Circuit Breakers
    • Sewer: Public Sewer
    • Utilities for property: Cable

    Community & neighborhood

    Security
    • Security features: Security, Security System
    Location
    • Region: Nashua

    HOA & financial

    Other financial information
    • Additional fee information: Fee: $100

    Price history

    DateEventPrice
    10/2/2024Sold$900,000+2.9%$314/sqft
    Source: PrimeMLS #5003159 Report a problem
    9/3/2024Contingent$875,000$306/sqft
    Source: PrimeMLS #5003159 Report a problem
    8/24/2024Listed for sale$875,000$306/sqft
    Source: PrimeMLS #5003159 Report a problem
    7/11/2024Contingent$875,000$306/sqft
    Source: PrimeMLS #5003159 Report a problem
    7/1/2024Listed for sale$875,000+79.3%$306/sqft
    Source: PrimeMLS #5003159 Report a problem
    12/18/2006Sold$487,900$170/sqft
    Source: Public Record Report a problem

    Public tax history

    YearProperty taxesTax assessment
    2024$13,595 +4.7%$855,000 +20.1%
    2023$12,980 +0.9%$712,000
    2022$12,866 +6.4%$712,000 +36.7%
    2021$12,095 +2.7%$520,900
    2020$11,778 +3.9%$520,900
    2019$11,335 +3.5%$520,900 +0.9%
    2018$10,953 -12.1%$516,400 +6.8%
    2017$12,467 +12.4%$483,400 +9.2%
    2016$11,096 +2.2%$442,600
    2015$10,857 +2%$442,600
    2014$10,645 $442,600
    2011-- --
    2010-- --
    2009-- --
    2008-- --

    Find assessor info on the county website

    Neighborhood: 03063

    Nearby schools

    GreatSchools rating
    Schools provided by the listing agent
    • Elementary: Birch Hill Elementary
    • Middle: Pennichuck Junior High School
    • High: Nashua High School North
    • District: Nashua School District

    Source: PrimeMLS. This data may not be complete. We recommend contacting the local school district to confirm school assignments for this home.

    Get a cash offer in 3 minutes
    Find out how much your home could sell for in as little as 3 minutes with a no-obligation cash offer.
    Estimated market value
    $968,600
    Get a cash offer in 3 minutes
    Find out how much your home could sell for in as little as 3 minutes with a no-obligation cash offer.
    Estimated market value
    $968,600