Skip main navigation
Sold for $925,000
Street View
  • $925,000

    5 Jasper Ln, Phoenixville, PA 19460

    4beds
    3,512sqft
    Single Family Residence
    Built in 1999
    0.95 Acres Lot
    $1,056,900 Zestimate®
    $263/sqft
    $4,549 Estimated rent

    Home value

    $1,056,900

    $1.00M - $1.12M

    $4,549/mo

    Zestimate® history
    Loading
    Loading...

    Owner options

    List your home for rent

    $4,549/mo

    Rent Zestimate®

    Find your next renter with Zillow Rental Manager. Plus, with online applications, you can quickly screen prospective tenants – for free.

    Learn more

    $4,549/mo

    Rent Zestimate®

    Refinance and save

    $5,930/mo

    Est. payment

    Refinancing to a lower rate could help reduce your monthly payments and save thousands over the life of the loan.

    See today's rates

    $5,930/mo

    Est. payment

    Explore your selling options

    Work with a Zillow partner agent

    Leverage their expertise and Zillow's premium Showcase listings to get your home seen by more buyers.

    Get started

    List with your own agent

    Get your home in front of millions of buyers by listing it on Zillow.

    Learn how to do it

    Sell it yourself

    Take full control of how buyers see your home on Zillow by listing For Sale by Owner (FSBO).

    List your home

    What's special

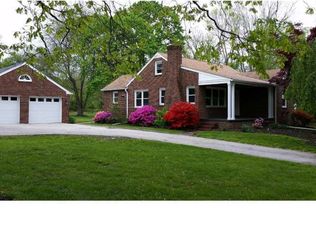
    Welcome home to 5 Jasper Lane in Phoenixville PA , very conveniently located off the Oaks exit in the highly sought-after Spring Ford School District. From the moment you pull up to this stately home, the curb appeal will leave you impressed. With its brand new stone and hardy plank exterior and beautiful paver walkway leading to a covered entryway, this home exudes a fresh and updated look that will surely catch your eye. Step inside and be greeted by a spacious and well-appointed interior that offers everything you need for comfortable living. The two-story foyer is flanked by your formal living room and dining room, adorned with elegant details such as crown molding, wainscoting, and large windows that fill the space with natural light. As you make your way through the main floor, you'll be delighted to find a versatile room that can be used as a home office or playroom. This room provides the flexibility to cater to your needs and can easily adapt as your lifestyle changes. The beautifully updated kitchen with breakfast room boasts a fabulous island, stainless appliances, coffee bar and pantry that will please any chef. Open to the kitchen is the two-story family room, perfect for gathering with loved ones or entertaining guests around the cozy fireplace. On the other side of the kitchen, you'll find a convenient laundry and mud room with access to the two-car garage, making it easy to bring in groceries or store belongings out of site - there's even a secondary staircase for easy access to the bedroom level. Upstairs you will discover a spacious master suite complete with a walk-in closet and an en-suite bathroom. The en-suite bathroom features a desirable soaking tub, separate shower, and double vanity. Three additional bedrooms on the second floor provide ample space for family or guests, with easy access to a full hall bathroom. One of the highlights of this home is the finished basement, offering several living zones for recreational activities and entertainment as well as a wet bar and powder room. With its traditional layout and multiple living spaces, this home provides the perfect balance between functionality and style. Outside, you'll find a stone patio in the rear yard, creating the perfect private space for outdoor relaxation and entertaining. This home has been lovingly cared for by current owners with upgrades and upkeeps galore (see documents) - don't wait, schedule your appointment to see this highly desirable home.

    Zillow last checked:

    Listing updated:

    Listed by:

    Joymarie DeFruscio 484-614-2204,

    Keller Williams Realty Group,

    Co-Listing Team: Jmc Sales Team, Co-Listing Agent: Cory Rupe 267-269-8295,

    Keller Williams Realty Group

    Bought with:

    Ginger Childs, RS222587L

    RE/MAX Achievers-Collegeville

    Source: Bright MLS,MLS#: PAMC2084874MLS Logo

    Facts & features

    Interior

    Bedrooms & bathrooms
    • Bedrooms: 4
    • Bathrooms: 4
    • Full bathrooms: 2
    • 1/2 bathrooms: 2
    • Main level bathrooms: 1
    Basement
    • Area: 0
    Heating
    • Central, Natural Gas
    Cooling
    • Central Air, Electric
    Appliances
    • Included: Stainless Steel Appliance(s), Gas Water Heater
    • Laundry: Main Level
    Features
    • Additional Stairway, Breakfast Area, Built-in Features, Chair Railings, Crown Molding, Dining Area, Double/Dual Staircase, Eat-in Kitchen, Pantry, Recessed Lighting, Upgraded Countertops, Wainscotting, Walk-In Closet(s), Bar
    • Flooring: Wood
    • Windows: Skylight(s)
    • Basement: Full,Partially Finished
    • Number of fireplaces: 1
    • Fireplace features: Stone
    Interior area
    • Total structure area: 3,512
    • Total interior livable area: 3,512 sqft
    • Finished area above ground: 3,512
    • Finished area below ground: 0

    Property

    Parking
    • Total spaces: 2
    • Parking features: Storage, Garage Faces Side, Garage Door Opener, Inside Entrance, Driveway, Attached
    • Attached garage spaces: 2
    • Has uncovered spaces: Yes
    Accessibility
    • Accessibility features: Accessible Entrance
    Features
    • Levels: Three
    • Stories: 3
    • Patio & porch: Patio
    • Pool features: None
    Lot
    • Size: 0.95 Acres
    • Dimensions: 131.00 x 0.00
    Details
    • Additional structures: Above Grade, Below Grade
    • Parcel number: 610002700209
    • Zoning: RESIDENTIAL
    • Special conditions: Standard

    Construction

    Type & style
    • Home type: SingleFamily
    • Architectural style: Colonial
    • Property subtype: Single Family Residence
    Materials
    • HardiPlank Type, Stone
    • Foundation: Concrete Perimeter
    Condition
    • Excellent
    • New construction: No
    • Year built: 1999

    Utilities & green energy

    • Sewer: Public Sewer
    • Water: Public

    Community & neighborhood

    Location
    • Region: Phoenixville
    • Subdivision: Providence Hollow
    • Municipality: UPPER PROVIDENCE TWP

    Other

    Other facts
    • Listing agreement: Exclusive Right To Sell
    • Ownership: Fee Simple

    Price history

    DateEventPrice
    12/8/2023Sold$925,000+2.9%$263/sqft
    Source: Bright MLS #PAMC2084874 Report a problem
    11/3/2023Pending sale$899,000$256/sqft
    Source: Bright MLS #PAMC2084874 Report a problem
    10/10/2023Contingent$899,000$256/sqft
    Source: Bright MLS #PAMC2084874 Report a problem
    10/6/2023Listed for sale$899,000+196.5%$256/sqft
    Source: Bright MLS #PAMC2084874 Report a problem
    5/5/1999Sold$303,180$86/sqft
    Source: Public Record Report a problem

    Public tax history

    YearProperty taxesTax assessment
    2025$12,178 +5.7%$303,000
    2024$11,516 $303,000
    2023$11,516 +6.9%$303,000
    2022$10,772 +6.4%$303,000
    2021$10,123 +2.7%$303,000
    2020$9,856 +1.9%$303,000
    2019$9,669 +2%$303,000
    2018$9,482 +1.3%$303,000
    2017$9,364 +4.7%$303,000
    2016$8,944 +2.1%$303,000
    2015$8,756 +1.7%$303,000
    2014$8,607 +1.7%$303,000
    2013$8,460 +1.7%$303,000
    2012$8,315 +4.6%$303,000
    2011$7,947 +1.8%$303,000
    2010$7,807 +3.5%$303,000
    2009$7,541 +3.8%$303,000
    2008$7,262 +3.1%--
    2007$7,042 +2.9%--
    2006$6,841 +3.4%--
    2005$6,613 +4.1%--
    2004$6,353 +5.1%--
    2003$6,044 +5.1%--
    2002$5,750 +5.7%--
    2000$5,439 +6.9%--
    1999$5,088 --

    Find assessor info on the county website

    Neighborhood: 19460

    Nearby schools

    GreatSchools rating
    Schools provided by the listing agent
    • District: Spring-ford Area

    Source: Bright MLS. This data may not be complete. We recommend contacting the local school district to confirm school assignments for this home.

    Get a cash offer in 3 minutes
    Find out how much your home could sell for in as little as 3 minutes with a no-obligation cash offer.
    Estimated market value
    $1,056,900
    Get a cash offer in 3 minutes
    Find out how much your home could sell for in as little as 3 minutes with a no-obligation cash offer.
    Estimated market value
    $1,056,900