Skip main navigation
Pending
  • Listed by: BHG Masiello Concord • Team Knight
    $529,900

    5 Jeffers Lane, Sanbornton, NH 03269

    3beds
    1,400sqft
    : 
    Loading
    Get pre-qualified
    Ranch
    Built in 2026
    3.29 Acres Lot
    $526,700 Zestimate®
    $379/sqft
    $-- HOA

    What's special

    Single floor livingElegant quartz countertopsWell-thought-out floor planStainless-steel appliancesTons of natural lightOpen concept layoutRoomy kitchen
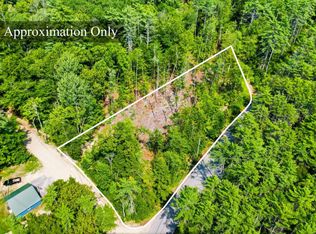
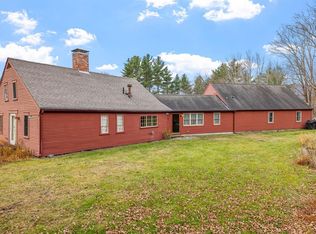
    NEW CONSTRUCTION! Construction is well underway, with an estimated completion date of the end of June. 5 Jeffers Lane is conveniently located with easy access to I-93 and just a short drive to all that the Lakes Region has to offer. At 1,400 square feet, this ranch style home offers single floor living and a well-thought-out floor plan. The open concept layout presents a roomy kitchen with white, shaker cabinets, stainless-steel appliances, elegant quartz countertops and a spacious living room with tons of natural light. Moving on down the hall, the floor plan features 3 comfortably sized bedrooms and 2 full bathrooms with the primary bedroom having its own dedicated ensuite. Schedule your showing today before it’s too late! Agent interest.
    39 days
    |
    351
    |
    11
    |

    Zillow last checked:

    Listing updated:

    Listed by:

    Team Knight,

    BHG Masiello Concord 603-228-0151

    Source: PrimeMLS,MLS#: 5092981MLS Logo

      Facts & features

      Interior

      Bedrooms & bathrooms
      • Bedrooms: 3
      • Bathrooms: 2
      • Full bathrooms: 2
      Heating
      • Propane, Electric, Forced Air, Heat Pump
      Cooling
      • Central Air
      Appliances
      • Included: Dishwasher, Microwave, Electric Range, Refrigerator
      • Laundry: Laundry Hook-ups, 1st Floor Laundry
      Features
      • Kitchen/Dining, Kitchen/Living, LED Lighting, Primary BR w/ BA, Smart Thermostat
      • Flooring: Bamboo, Carpet, Hardwood
      • Basement: Bulkhead,Concrete Floor,Basement Stairs,Interior Entry
      Interior area
      • Total structure area: 2,800
      • Total interior livable area: 1,400 sqft
      • Finished area above ground: 1,400
      • Finished area below ground: 0

      Property

      Parking
      • Total spaces: 2
      • Parking features: Gravel
      • Garage spaces: 2
      Features
      • Levels: One
      • Stories: 1
      • Exterior features: Deck
      • Frontage length: Road frontage: 327
      Lot
      • Size: 3.29 Acres
      • Features: Agricultural, Country Setting
      Details
      • Zoning description: General Agricultural

      Construction

      Type & style
      • Home type: SingleFamily
      • Architectural style: Ranch
      • Property subtype: Ranch
      Materials
      • Fiberglss Batt Insulation, Fiberglss Blwn Insulation, Foam Insulation, Wood Frame, Vinyl Siding
      • Foundation: Poured Concrete
      • Roof: Asphalt Shingle
      Condition
      • New construction: Yes
      • Year built: 2026

      Utilities & green energy

      • Electric: 200+ Amp Service, Circuit Breakers, Underground
      • Sewer: 1250 Gallon, Leach Field, Septic Tank
      • Utilities for property: Propane, Underground Utilities

      Community & HOA

      Community
      • Security: Hardwired Smoke Detector
      Location
      • Region: Sanbornton

      Financial & listing details

      • Price per square foot: $379/sqft
      • Date on market: 6/5/2026

        Estimated market value

        $526,700

        $500,000 - $553,000

        $2,818/mo

        Price history

        DateEventPrice
        6/23/2026Pending sale$529,900$379/sqft
        Source: PrimeMLS #5092981 Report a problem
        6/5/2026Listed for sale$529,900$379/sqft
        Source: PrimeMLS #5092981 Report a problem

        Public tax history

        Tax history is unavailable.

        Monthly payment

        Est. payment

        Payment breakdown

        Explore the cost of this home by adjusting the details. Changes won't be saved.
        All calculations are estimates and provided by Zillow, Inc. for informational purposes only. Actual amounts may vary.
        HOA fees may include property taxes on listings classified as Co-Ops. Contact the listing agent and/or owner for fee details.
        Mortgage interest rates are dependent on a number of factors, including credit score, down payment, and repayment length. Interest rate data provided by Zillow Group Marketplace, Inc. as of 1/1/1970 from various mortgage lenders with which we have lead or other similar arrangements; the Estimated Payment is an average of those rates.
        See how much you could borrow to make a competitive offer.

        Climate risks

        Neighborhood: 03269

        Getting around

        0 / 100
        Car-Dependent
        13 / 100
        Somewhat Bikeable

        Nearby schools

        GreatSchools rating
        Schools provided by the listing agent
        • Elementary: Sanbornton Central School
        • Middle: Winnisquam Regional Middle Sch
        • High: Winnisquam Regional High Sch
        • District: Winnisquam Regional

        Source: PrimeMLS. This data may not be complete. We recommend contacting the local school district to confirm school assignments for this home.

        A local agent can set up tours, give advice and negotiate with sellers.

        Browse local experts

        Similar homes