Skip main navigation
Sold for $2,325,000
  • $2,325,000

    5 Jefferson Xing, Farmington, CT 06032

    6beds
    8,801sqft
    SingleFamily
    Built in 2013
    2.3 Acres Lot
    $2,724,000 Zestimate®
    $264/sqft
    $7,419 Estimated rent

    Home value

    $2,724,000

    $2.56M - $2.94M

    $7,419/mo

    Zestimate® history
    Loading
    Loading...

    Owner options

    List your home for rent

    $7,419/mo

    Rent Zestimate®

    Find your next renter with Zillow Rental Manager. Plus, with online applications, you can quickly screen prospective tenants – for free.

    Learn more

    $7,419/mo

    Rent Zestimate®

    Refinance and save

    $14,118/mo

    Est. payment

    Refinancing to a lower rate could help reduce your monthly payments and save thousands over the life of the loan.

    See today's rates

    $14,118/mo

    Est. payment

    Explore your selling options

    Work with a Zillow partner agent

    Leverage their expertise and Zillow's premium Showcase listings to get your home seen by more buyers.

    Get started

    List with your own agent

    Get your home in front of millions of buyers by listing it on Zillow.

    Learn how to do it

    Sell it yourself

    Take full control of how buyers see your home on Zillow by listing For Sale by Owner (FSBO).

    List your home

    What's special

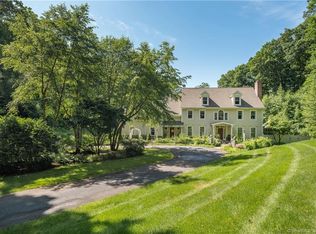
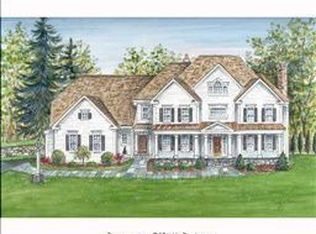
    A most incredible home is waiting for you to call your own! Nestled at the end of a cul de sac with easy access via trails to the Farmington reservoir for wonderful hikes/biking/picnics or adventure.  Enter through the front door to a lovely foyer.  There is a formal dining room w/wood burning fireplace, a light filled living room w/fireplace currently used as an office. There is a great family room w/fireplace open to a spectacular kitchen w/Carrara marble countertops, an island and a separate eating area w/French doors that open onto an expansive patio w/gas grill overlooking a private yard for lots of entertaining or play.  There is a well planned mudroom w/built ins from the 4 car-heated garage, a half bath and a back staircase to a terrific bonus/playroom.  The second floor boasts a wonderful master bedroom w/large, remodeled bathroom and walk in closets. Two more bedrooms share a jack and jill bathroom.  There is a fourth bedroom w/en suite full bath and an incredible bonus/playroom off the back stairway.  The third floor offers 2 more large bedrooms with a shared bathroom along with a sitting area.  The lower level will wow you from the media room w/comfortable seating for movie/sports entertainment and a wet bar to the spacious work out area and an extra playroom along with plenty of storage.  Whole house generator, speakers throughout, hardwood floors throughout.  So many wonderful features make this a house you will want to make your home!

    Facts & features

    Interior

    Bedrooms & bathrooms
    • Bedrooms: 6
    • Bathrooms: 7
    • Full bathrooms: 4
    • 1/2 bathrooms: 3
    Heating
    • Forced air, Propane / Butane
    Cooling
    • Central
    Appliances
    • Included: Dishwasher, Dryer, Freezer, Garbage disposal, Microwave, Range / Oven, Refrigerator, Washer
    • Laundry: Laundry Room, Upper Level
    Features
    • Laundry Room, Wired for Sound, Cable - Available, Auto Garage Door Opener
    • Doors: French Doors
    • Windows: Thermopane Windows
    • Basement: Unfinished
    • Has fireplace: Yes
    Interior area
    • Total interior livable area: 8,801 sqft
    • Finished area below ground: 2246

    Property

    Parking
    • Total spaces: 4
    • Parking features: Garage - Attached
    Features
    • Patio & porch: Patio
    • Exterior features: Stone, Wood
    • Waterfront features: Not Applicable
    Lot
    • Size: 2.30 Acres
    • Features: Cul-de-Sac, Lightly Wooded
    Details
    • Parcel number: FARMM0019B509760005
    • Zoning: R80
    • Other equipment: Generator
    • Horse amenities: Stables/Riding

    Construction

    Type & style
    • Home type: SingleFamily
    • Architectural style: Colonial
    Materials
    • Frame
    • Roof: Slate
    Condition
    • Year built: 2013

    Utilities & green energy

    • Sewer: Septic Tank
    • Water: Private Well

    Community & neighborhood

    Security
    • Security features: Security System
    Location
    • Region: Farmington

    HOA & financial

    HOA
    • Has HOA: Yes
    • HOA fee: $104 monthly
    • Services included: Road Maintenance
    Other financial information
    • Total actual rent: 1675000

    Other

    Other facts
    • Sewer: Septic Tank
    • Appliances: Dishwasher, Refrigerator, Disposal, Gas Cooktop, Dryer, Microwave, Washer, Freezer, Oven/Range
    • FireplaceYN: true
    • Heating: Propane, Hydro Air
    • GarageYN: true
    • AttachedGarageYN: true
    • Roof: Slate
    • HeatingYN: true
    • AssociationYN: 1
    • PatioAndPorchFeatures: Patio
    • Basement: Full
    • RoomsTotal: 11
    • ExteriorFeatures: Underground Sprinkler, Garden, Lighting, Stone Wall
    • Zoning: R80
    • ConstructionMaterials: Frame, Wood Siding, Clapboard
    • LotFeatures: Cul-de-Sac, Lightly Wooded
    • ArchitecturalStyle: Colonial
    • FireplacesTotal: 4
    • CommunityFeatures: Golf, Medical Facilities, Shopping/Mall, Private School(s)
    • DoorFeatures: French Doors
    • Cooling: Central Air
    • AssociationFeeIncludes: Road Maintenance
    • SecurityFeatures: Security System
    • LaundryFeatures: Laundry Room, Upper Level
    • ParkingFeatures: Attached Garage
    • InteriorFeatures: Laundry Room, Wired for Sound, Cable - Available, Auto Garage Door Opener
    • OtherEquipment: Generator
    • WaterSource: Private Well
    • YearBuiltSource: Public Records
    • BelowGradeFinishedArea: 2246
    • WindowFeatures: Thermopane Windows
    • FoundationDetails: Concrete
    • WaterfrontFeatures: Not Applicable
    • HorseAmenities: Stables/Riding
    • TotalActualRent: 1675000.00
    • MlsStatus: Show
    • TaxAnnualAmount: 27993

    Price history

    DateEventPrice
    8/9/2024Sold$2,325,000+55%$264/sqft
    Source: Public Record Report a problem
    9/25/2020Sold$1,500,000-10.4%$170/sqft
    Source: Smart MLS #170269423 Report a problem
    8/26/2020Pending sale$1,675,000$190/sqft
    Source: Coldwell Banker Realty #170269423 Report a problem
    7/14/2020Price change$1,675,000-10.7%$190/sqft
    Source: Coldwell Banker Realty #170269423 Report a problem
    6/12/2020Price change$1,875,000-6%$213/sqft
    Source: Coldwell Banker Realty #170269423 Report a problem
    2/17/2020Listed for sale$1,995,000-33.4%$227/sqft
    Source: Coldwell Banker Res Brokerage #170269423 Report a problem
    10/17/2014Sold$2,996,492+7.8%$340/sqft
    Source: Smart MLS #G671334 Report a problem
    5/14/2014Sold$2,780,000$316/sqft
    Source: Smart MLS #G597316 Report a problem

    Public tax history

    YearProperty taxesTax assessment
    2025$30,429 +4.6%$1,143,100
    2024$29,092 +5.1%$1,143,100
    2023$27,674 -5.8%$1,143,100 +14.2%
    2022$29,364 +1.8%$1,000,810
    2021$28,833 +3%$1,000,810
    2020$27,993 $1,000,810
    2019$27,993 +2.9%$1,000,810
    2018$27,202 -25.2%$1,000,810 -26.6%
    2017$36,379 +6.7%$1,363,530
    2015$34,102 $1,363,530

    Find assessor info on the county website

    Neighborhood: 06032

    Nearby schools

    GreatSchools rating
    Schools provided by the listing agent
    • Elementary: East Farms
    • High: Farmington

    Source: The MLS. This data may not be complete. We recommend contacting the local school district to confirm school assignments for this home.

    Sell for more on Zillow
    Get a Zillow Showcase℠ listing at no additional cost and you could sell for .
    $2,724,000
    2% more
    +$54,480
    With Zillow Showcase(estimated)
    $2,778,480