Skip main navigation
Off market
Street View
  • $956,000

    5 Jennings Dr, Allentown, NJ 08501

    4beds
    3baths
    2,529sqft
    Detached
    Built in 2000
    1.01 Acres Lot
    $956,000 Zestimate®
    $378/sqft
    $4,709 Estimated rent

    Home value

    $956,000

    $908,000 - $1.00M

    $4,709/mo

    Zestimate® history
    Loading
    Loading...

    Owner options

    List your home for rent

    $4,709/mo

    Rent Zestimate®

    Find your next renter with Zillow Rental Manager. Plus, with online applications, you can quickly screen prospective tenants – for free.

    Learn more

    $4,709/mo

    Rent Zestimate®

    Refinance and save

    $6,461/mo

    Est. payment

    Refinancing to a lower rate could help reduce your monthly payments and save thousands over the life of the loan.

    See today's rates

    $6,461/mo

    Est. payment

    Explore your selling options

    Work with a Zillow partner agent

    Leverage their expertise and Zillow's premium Showcase listings to get your home seen by more buyers.

    Get started

    List with your own agent

    Get your home in front of millions of buyers by listing it on Zillow.

    Learn how to do it

    Sell it yourself

    Take full control of how buyers see your home on Zillow by listing For Sale by Owner (FSBO).

    List your home

    What's special

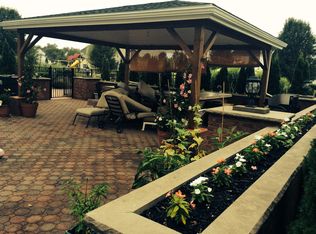
    Nicely nestled on a quiet interior street this classic center-hall colonial will thrill your senses with its impeccably kept grounds, designer touches, and amazing amenities. The gleaming hardwood floors will dazzle you as you enter into the two-story foyer with large light-filled window and turned staircase. The formal living room is currently outfitted as a home office with French door with a unique overhead transom entry. The formal dining room is spacious and gracious and leads into the well thought out kitchen offering 42 cabinets, granite countertops, stone tile backsplash, under-cabinet lighting, recessed lighting, tile floor, center island with seating space, pantry, breakfast area with new slider with inset blinds that leads out to the multi-level deck. The kitchen is open to the spacious family room with multiple windows, hardwood flooring, recessed lighting, wood burning fireplace with new glass door inset and decorative mantle. The powder room has been updated with attractive elements and the main floor laundry room offers an abundance of space with additional cabinetry and storage. The upper level offers a spacious master with walk-in closet, ceiling fan with lights, large master en-suite with dual sinks, granite counters, updated fixtures, soaking tub, stall shower, and separate water closet. The three additional bedrooms are all roomy with ample closet space, ceiling fans w/lights and all are light and bright and fashioned with neutral colors. The full bathroom has updated fixtures and granite counters. The attached two car garage has a unique double stacked bay that could accommodate the craftsman, hobbyist, collector or could be made into an additional den (see floor plan). The basement is full with poured concrete walls & high ceilings and offers an abundance of storage space or could easily be finished into additional living space. The one acre lot is professionally landscaped. It presents a welcoming feel from the curb and around back offers an amazing space for family and friends to congregate on the multi-level deck, or enjoy some time in the hot tub that is set atop a paver patio area and surrounded by plantings for privacy. This well appointed home has been lovingly maintained and very gently lived in. Seeing is believing...see it today...don't let it get away!! 2020-02-13

    This property is off market, which means it's not currently listed for sale or rent on Zillow. This may be different from what's available on other websites or public sources.

    Facts & features

    Interior

    Bedrooms & bathrooms
    • Bedrooms: 4
    • Bathrooms: 3
    Heating
    • Forced air, Gas
    Cooling
    • Central
    Appliances
    • Included: Dishwasher, Dryer, Microwave, Range / Oven, Refrigerator, Washer
    Features
    • Kitchen Island, Pantry, Recessed Lighting, Walk-In Closet(s), Dining Area, Eat-in Kitchen, Attic, Formal/Separate Dining Room, Master Bath(s), Breakfast Area, Upgraded Countertops, Kitchen - Table Space, Floor Plan - Traditional, Kitchen - Gourmet, Family Room Off Kitchen, Chair Railings, WhirlPool/HotTub, Water Treat System, Stall Shower
    • Flooring: Carpet, Hardwood
    • Basement: Y
    Interior area
    • Total interior livable area: 2,529 sqft
    • Finished area below ground: 0

    Property

    Parking
    • Total spaces: 2
    • Parking features: Garage - Attached
    Features
    • Exterior features: Vinyl
    Lot
    • Size: 1.01 Acres
    Details
    • Parcel number: 510001200000200003
    • Special conditions: Standard

    Construction

    Type & style
    • Home type: SingleFamily
    • Architectural style: Colonial
    • Property subtype: Detached
    Condition
    • Year built: 2000

    Community & HOA

    HOA
    • Has HOA: Yes
    • HOA fee: $14 monthly
    Location
    • Region: Allentown

    Financial & listing details

    • Price per square foot: $378/sqft
    • Tax assessed value: $816,600
    • Annual tax amount: $17,606

    Price history

    DateEventPrice
    2/18/2020Sold$565,000$223/sqft
    Source: MoreMLS #21942986 Report a problem
    1/7/2020Pending sale$565,000$223/sqft
    Source: Gloria Nilson & Company Real Estate - Robbinsville #NJMM109846 Report a problem
    10/23/2019Listed for sale$565,000$223/sqft
    Source: Gloria Nilson & Company Real Estate - Robbinsville #NJMM109846 Report a problem
    6/28/2005Sold$565,000+81.1%$223/sqft
    Source: Public Record Report a problem
    10/19/2000Sold$311,997$123/sqft
    Source: Public Record Report a problem

    Public tax history

    YearProperty taxesTax assessment
    2025$17,606 +15.6%$816,600 +15.6%
    2024$15,224 +14.3%$706,100 +15.6%
    2023$13,314 +10.2%$610,700 +12.5%
    2022$12,079 -10%$542,900 -2%
    2021$13,427 +21.6%$553,700 +19.5%
    2020$11,038 -1.1%$463,400 +0.6%
    2019$11,160 $460,500 +0.4%
    2018$11,160 -6.3%$458,700 +0.6%
    2017$11,905 +10.6%$456,100 -9.1%
    2016$10,763 +18.4%$501,900 +9.4%
    2015$9,090 +3.6%$458,600 +17.5%
    2014$8,774 +1.9%$390,300
    2013$8,610 +2.1%$390,300
    2012$8,434 -2.2%$390,300
    2011$8,628 -3.2%$390,300 -13.6%
    2010$8,918 +6.6%$451,500 -10.4%
    2009$8,363 $504,100
    2008-- $504,100 +0.8%
    2007-- $500,000
    2006-- $500,000 +74.9%
    2005-- $285,900
    2003-- $285,900
    2002-- $285,900
    Find assessor info on the county website

    Neighborhood: 08501

    Nearby schools

    GreatSchools rating
    Schools provided by the listing agent
    • Elementary: NEWELL
    • Middle: STONE BRIDGE
    • High: ALLENTOWN H.S.
    • District: UPPER FREEHOLD REGIONAL SCHOOLS

    Source: The MLS. This data may not be complete. We recommend contacting the local school district to confirm school assignments for this home.

    Get a cash offer in 3 minutes
    Find out how much your home could sell for in as little as 3 minutes with a no-obligation cash offer.
    Estimated market value
    $956,000
    Get a cash offer in 3 minutes
    Find out how much your home could sell for in as little as 3 minutes with a no-obligation cash offer.
    Estimated market value
    $956,000