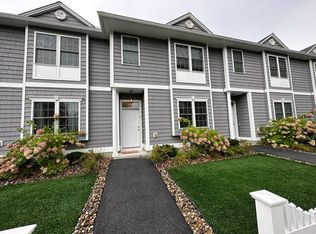
This is the perfect end unit townhome! All the exciting finishes and styles for today's fast paced lifestyles. Entertain in your open concept living/dining/kitchen areas detailed with crown molding and recessed lighting. Stylish granite counters with extended bar, plenty of room to sprawl. Cabinet packed kitchen, leaving no wasted space! Gleaming hardwoods throughout and high ceilings. Three tiled baths & 2nd flr laundry with energy efficient washer & dryer included. Light filled primary suite, oversized walk-in closet, primary bath with shower. Peaceful loft area, perfect for office or quiet reading space, 2nd bedroom with walk in closet, guest bath completes this dynamic floor plan. Attached one car garage with space to park two additional cars just outside of the garage.
For sale
$585,000
5 Jerome Rd #5, Tewksbury, MA 01876
2beds
1,400sqft
Condominium, Townhouse
Built in 2016
-- sqft lot
$579,600 Zestimate®
$418/sqft
$323/mo HOA
What's special
Primary bath with showerGleaming hardwoods throughoutLight filled primary suiteThree tiled bathsOversized walk-in closetRecessed lightingGuest bath
- 2 days
- 320
- 17
Zillow last checked:
Listing updated:
Listed by:
Gian Paul Sanseverino 617-816-1163,
Coldwell Banker Realty - Lexington 781-862-2600
Source: MLS PIN,MLS#: 73572855
Facts & features
Interior
Bedrooms & bathrooms
- Bedrooms: 2
- Bathrooms: 3
- Full bathrooms: 2
- 1/2 bathrooms: 1
Primary bedroom
- Features: Bathroom - Full, Ceiling Fan(s), Walk-In Closet(s), Flooring - Hardwood
- Area: 396
- Dimensions: 18 x 22
Bedroom 2
- Features: Closet, Flooring - Hardwood
- Area: 140
- Dimensions: 14 x 10
Primary bathroom
- Features: Yes
Bathroom 1
- Features: Bathroom - Half, Flooring - Stone/Ceramic Tile
- Level: First
- Area: 20
- Dimensions: 5 x 4
Bathroom 2
- Features: Bathroom - Full, Bathroom - With Shower Stall, Flooring - Stone/Ceramic Tile, Countertops - Stone/Granite/Solid
- Level: Second
- Area: 72
- Dimensions: 8 x 9
Bathroom 3
- Features: Bathroom - Full, Bathroom - With Tub & Shower, Flooring - Stone/Ceramic Tile, Countertops - Stone/Granite/Solid
- Level: Second
- Area: 35
- Dimensions: 7 x 5
Dining room
- Features: Flooring - Hardwood, Breakfast Bar / Nook, Recessed Lighting, Wainscoting
- Level: Main,First
- Area: 40
- Dimensions: 8 x 5
Kitchen
- Features: Coffered Ceiling(s), Flooring - Hardwood, Dining Area, Countertops - Stone/Granite/Solid, Breakfast Bar / Nook, Open Floorplan, Recessed Lighting, Stainless Steel Appliances
- Level: Main
- Area: 182
- Dimensions: 13 x 14
Living room
- Features: Ceiling Fan(s), Flooring - Hardwood, Window(s) - Bay/Bow/Box, Cable Hookup, Exterior Access, Open Floorplan, Recessed Lighting
- Level: Main,First
- Area: 162
- Dimensions: 18 x 9
Heating
- Forced Air, Natural Gas, ENERGY STAR Qualified Equipment
Cooling
- Central Air, ENERGY STAR Qualified Equipment
Appliances
- Included: Disposal, Microwave, ENERGY STAR Qualified Dryer, ENERGY STAR Qualified Dishwasher, ENERGY STAR Qualified Washer, Range, Plumbed For Ice Maker
- Laundry: Flooring - Stone/Ceramic Tile, Second Floor, In Unit, Electric Dryer Hookup
Features
- Open Floorplan, Loft
- Flooring: Wood, Tile, Flooring - Hardwood
- Doors: Insulated Doors
- Windows: Insulated Windows, Screens
- Has basement: No
- Has fireplace: No
- Common walls with other units/homes: End Unit
Interior area
- Total structure area: 1,400
- Total interior livable area: 1,400 sqft
- Finished area above ground: 1,400
Property
Parking
- Total spaces: 3
- Parking features: Attached, Off Street
- Attached garage spaces: 1
- Uncovered spaces: 2
Features
- Exterior features: Screens, Rain Gutters, Professional Landscaping
Details
- Parcel number: 4973953
- Zoning: COM
Construction
Type & style
- Home type: Townhouse
- Property subtype: Condominium, Townhouse
Materials
- Frame
- Roof: Shingle,Rubber
Condition
- Year built: 2016
Utilities & green energy
- Electric: 100 Amp Service
- Sewer: Public Sewer
- Water: Public
- Utilities for property: for Gas Range, for Electric Dryer, Icemaker Connection
Community & HOA
Community
- Features: Public Transportation, Shopping, Golf, Medical Facility, Highway Access, Public School
HOA
- Services included: Insurance, Maintenance Structure, Maintenance Grounds, Snow Removal, Trash
- HOA fee: $323 monthly
Location
- Region: Tewksbury
Financial & listing details
- Price per square foot: $418/sqft
- Tax assessed value: $472,000
- Annual tax amount: $5,928
- Date on market: 9/8/2026
Estimated market value
$579,600
$551,000 - $609,000
$3,443/mo
Price history
| Date | Event | Price |
|---|---|---|
| 9/8/2026 | Listed for sale | $585,000+67%$418/sqft |
Source: MLS PIN #73572855 Report a problem | ||
| 11/17/2016 | Sold | $350,200+0.1%$250/sqft |
Source: Agent Provided Report a problem | ||
| 9/23/2016 | Pending sale | $349,900$250/sqft |
Source: Competitive Edge Real Estate Services #72045631 Report a problem | ||
| 9/23/2016 | Listed for sale | $349,900$250/sqft |
Source: Competitive Edge Real Estate Services #72045631 Report a problem | ||
| 8/22/2016 | Listing removed | $349,900$250/sqft |
Source: Competitive Edge Real Estate Services #72045631 Report a problem | ||
| 7/30/2016 | Pending sale | $349,900$250/sqft |
Source: Competitive Edge Real Estate Services #72045631 Report a problem | ||
| 7/29/2016 | Listed for sale | $349,900$250/sqft |
Source: Competitive Edge Real Estate Services #72045631 Report a problem | ||
Public tax history
Tax history is unavailable.
Monthly payment
Est. payment
Payment breakdown
Explore the cost of this home by adjusting the details. Changes won't be saved.Climate risks
Neighborhood: 01876
Similar homes
- $549,9002 bd2 ba1.4k sqftEmerald Court, Tewksbury, MA 01876For Sale
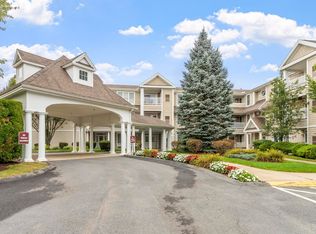 MLS ID #73575449, Ellen Bartnicki, RE/MAX Encore. MLS PIN
 - $519,9002 bd2 ba1.2k sqftCarter Green, Tewksbury, MA 01876For Sale
 MLS ID #73574757, Jane Cowperthwaite, Keller Williams Realty Boston South West. MLS PIN
 - $575,0002 bd2 ba1.7k sqftEagles Landing, Tewksbury, MA 01876For Sale
 MLS ID #73570934, Sonia Bramhall, Berkshire Hathaway HomeServices Verani Realty Salem. MLS PIN
 - $498,9002 bd2 ba1.5k sqftVilla Roma, Tewksbury, MA 01876For Sale
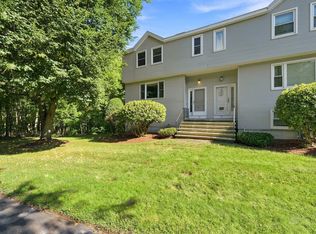 MLS ID #73573184, Stacie Logan, Lamacchia Realty, Inc.. MLS PIN
