Skip main navigation
Off market
  • $1,127,900

    5 Joann Ln, Pequea, PA 17565

    4beds
    5,000sqft
    SingleFamily
    Built in 2018
    4.38 Acres Lot
    $1,127,900 Zestimate®
    $226/sqft
    $4,109 Estimated rent

    Home value

    $1,127,900

    $1.03M - $1.25M

    $4,109/mo

    Zestimate® history
    Loading
    Loading...

    Owner options

    List your home for rent

    $4,109/mo

    Rent Zestimate®

    Find your next renter with Zillow Rental Manager. Plus, with online applications, you can quickly screen prospective tenants – for free.

    Learn more

    $4,109/mo

    Rent Zestimate®

    Refinance and save

    $7,174/mo

    Est. payment

    Refinancing to a lower rate could help reduce your monthly payments and save thousands over the life of the loan.

    See today's rates

    $7,174/mo

    Est. payment

    Explore your selling options

    Work with a Zillow partner agent

    Leverage their expertise and Zillow's premium Showcase listings to get your home seen by more buyers.

    Get started

    List with your own agent

    Get your home in front of millions of buyers by listing it on Zillow.

    Learn how to do it

    Sell it yourself

    Take full control of how buyers see your home on Zillow by listing For Sale by Owner (FSBO).

    List your home

    What's special

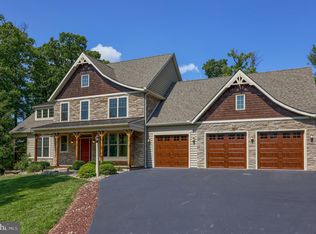
    Designed in modern Craftsman style and architecture, The Greystone is CNA Construction's newest property. Built in the quiet development of Hilldale Estates, The Greystone sits on 5 acres of wooded property. The home features just over 5,000 sq ft of finished space with approximately 4,200 sq ft on the 1st and 2nd levels and an 800 sq ft bonus room over the garage. There's potential to finish off an additional 2,700 sq ft in the daylight walkout basement. The home includes 4 large bedrooms with a magnificent 1st floor owner's suite featuring an oversized private bath that has a walk-in tile shower, vanity center and closet complex. Unique architecture separates the owner's bath and bedroom with high ceilings and sliding barn doors. Also highlighting the 1st floor is a spacious family room with coffered ceiling and a spacious custom kitchen with numerous upgrades, including a premium appliance package. Other distinct rooms are the elegantly detailed dining room, as well as an office or sitting room with wood columns complemented by beautiful wainscoting. A hallway on the 2nd floor leads from the main home to the large bonus room over the garage, which has potential for many uses, such as an office, in-law quarters, theater or game room. In addition to access from the main home, the bonus room has a private entrance from the oversized 3-car garage. Gracing the exterior of the property are two private decks for enjoying the peaceful surroundings--perfect for get-togethers with family and friends. Of course, no home of this magnitude would be complete without a 5-ton high efficiency geothermal HVAC system, dual water heaters and 400-amp dual electrical panel system for years of potential expansion. Thanks to these upgrades, be prepared for the potential of lower utility costs! Adding to an already amazing property is the best 2-stage well pump on the market, and a 4 gallon/minute well with a 600-gallon reserve. Don't wait to make this stunning home yours today!

    This property is off market, which means it's not currently listed for sale or rent on Zillow. This may be different from what's available on other websites or public sources.

    Facts & features

    Interior

    Bedrooms & bathrooms
    • Bedrooms: 4
    • Bathrooms: 4
    • Full bathrooms: 3
    • 1/2 bathrooms: 1
    Heating
    • Forced air, Other, Other
    Cooling
    • Central
    Appliances
    • Included: Dishwasher, Garbage disposal, Microwave, Range / Oven, Refrigerator
    Features
    • Upgraded Countertops, Floor Plan - Open, Master Bath(s), Entry Level Bedroom, Crown Moldings, Recessed Lighting, Built-Ins, Chair Railings, Wainscotting, CeilngFan(s), Water Treat System, Dining Area, Kitchen - Table Space, Kitchen - Eat-In, Family Room Off Kitchen, Kitchen - Island, Air Filter System, Stall Shower, Carpet
    • Flooring: Hardwood
    • Basement: Partially finished
    • Has fireplace: Yes
    Interior area
    • Total interior livable area: 5,000 sqft

    Property

    Parking
    • Parking features: Garage - Attached
    Features
    • Exterior features: Stone, Vinyl
    Lot
    • Size: 4.38 Acres
    Details
    • Parcel number: 4308690900000

    Construction

    Type & style
    • Home type: SingleFamily
    • Architectural style: Colonial
    Materials
    • Frame
    • Roof: Composition
    Condition
    • New construction: No
    • Year built: 2018

    Community & neighborhood

    Location
    • Region: Pequea

    Other

    Other facts
    • Appliances: Range Hood, Exhaust Fan, Water Heater, Energy Efficient Appliances, Stainless Steel Appliances
    • Architectural Style: Traditional
    • Heating YN: Y
    • Interior Features: Upgraded Countertops, Floor Plan - Open, Master Bath(s), Entry Level Bedroom, Crown Moldings, Recessed Lighting, Built-Ins, Chair Railings, Wainscotting, CeilngFan(s), Water Treat System, Dining Area, Kitchen - Table Space, Kitchen - Eat-In, Family Room Off Kitchen, Kitchen - Island, Air Filter System, Stall Shower, Carpet
    • Property Type: Residential
    • Bathrooms Half: 1
    • Ownership Interest: Fee Simple
    • Structure Type: Detached
    • Heating Type: Programmable Thermostat
    • Bathrooms Full: 3
    • Construction Materials: Vinyl Siding, Stone
    • Above Grade Fin SQFT: 5000
    • Construction Completed YN: Y
    • Tax Annual Amount: 2383.0
    • Standard Status: Active
    • Pool: No Pool
    • Garage Features: Garage Door Opener, Inside Access, Oversized
    • Type of Parking: Off Street
    • Total SQFT Source: Estimated
    • County Tax Pymnt Freq: Annually
    • County Tax: 359.00

    Price history

    DateEventPrice
    11/2/2018Sold$643,000-1.1%$129/sqft
    Source: Public Record Report a problem
    7/31/2018Price change$649,900-4.4%$130/sqft
    Source: Lusk & Associates Sotheby's International Realty #1002134590 Report a problem
    6/11/2018Price change$679,900-2.2%$136/sqft
    Source: Lusk & Associates Sotheby's International Realty #1000180350 Report a problem
    2/22/2018Listed for sale$695,000$139/sqft
    Source: Lusk & Associates Sotheby's International Realty #1000180350 Report a problem

    Public tax history

    YearProperty taxesTax assessment
    2025$12,347 +2.5%$563,900
    2024$12,043 $563,900
    2023$12,043 +2%$563,900 +0.1%
    2022$11,804 $563,600
    2021$11,804 +512.2%$563,600
    2020$1,928 -82.7%$563,600
    2019$11,171 +3009.8%$563,600 +356.7%
    2018$359 -70.5%$123,400 +133.3%
    2017$1,217 $52,900
    2016$1,217 +30.6%$52,900
    2015$932 $52,900

    Find assessor info on the county website

    Neighborhood: 17565

    Nearby schools

    GreatSchools rating
    Schools provided by the listing agent
    • Elementary: Martic
    • Middle: Marticville
    • High: Penn Manor
    • District: Penn Manor

    Source: The MLS. This data may not be complete. We recommend contacting the local school district to confirm school assignments for this home.

    Get pre-qualified for a loan
    At Zillow Home Loans, we can pre-qualify you in as little as 5 minutes with no impact to your credit score.

    An equal housing lender. NMLS #10287.

    Sell for more on Zillow
    Get a Zillow Showcase℠ listing at no additional cost and you could sell for .
    $1,127,900
    2% more
    +$22,558
    With Zillow Showcase(estimated)
    $1,150,458