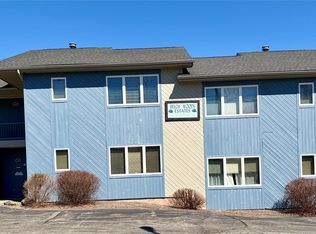
Rarely available Lower Level.Beechwood Estates I Condominium with wall-to-wall new flooring.in Living Room, Kitchen, and Hallways. View of the Golf Course from an enclosed porch with heating and air conditioning that can be used as an office or 3rd Bedroom. This extra room is Not Included In The Total Square Feet. Your new home is Just a short drive to Jeffersonville, Callicoon, Bethel Woods, and the Deleware River. Enjoy all the amenities of Villa Roma Resort: Golf, Bowling,l, Skiing, Outdoor and Indoor heated pools, tennis, and pickleball courts. Dining at the main dining room, Roman Garden Cafe and Clubhouse. See villaroma.com for more details.
Sold for $165,000
$165,000
5 Joe D Drive #5D, Callicoon, NY 12723
2beds
--sqft
Condominium, Residential
Built in 1996
-- sqft lot
$204,500 Zestimate®
$--/sqft
$2,255 Estimated rent
Home value
$204,500
$190,000 - $221,000
$2,255/mo
Zestimate® history
Owner options
List your home for rent
$2,255/mo
Rent Zestimate®
Find your next renter with Zillow Rental Manager. Plus, with online applications, you can quickly screen prospective tenants – for free.
$2,255/mo
Rent Zestimate®
Refinance and save
$941/mo
Est. payment
Refinancing to a lower rate could help reduce your monthly payments and save thousands over the life of the loan.
$941/mo
Est. payment
Explore your selling options
Work with a Zillow partner agent
Leverage their expertise and Zillow's premium Showcase listings to get your home seen by more buyers.
Get startedList with your own agent
Get your home in front of millions of buyers by listing it on Zillow.
Learn how to do itSell it yourself
Take full control of how buyers see your home on Zillow by listing For Sale by Owner (FSBO).
List your homeWhat's special
Zillow last checked:
Listing updated:
Listed by:
Kenneth R. Epstein 917-371-0399,
Weichert New Homes Co 212-334-3011
Bought with:
Kenneth R. Epstein, 10401355136
Weichert New Homes Co
Source: OneKey® MLS as distributed by MLS GRID,MLS#: L3488314
Facts & features
Interior
Bedrooms & bathrooms
- Bedrooms: 2
- Bathrooms: 2
- Full bathrooms: 2
Heating
- Forced Air, Propane
Cooling
- Central Air
Appliances
- Included: Dishwasher, Dryer, Freezer, Microwave, Refrigerator
- Laundry: Washer/Dryer Hookup
Features
- Ceiling Fan(s), Central Vacuum, Eat-in Kitchen, First Floor Bedroom, Master Downstairs, Primary Bathroom
- Flooring: Hardwood
- Windows: Blinds, Drapes
- Has basement: No
- Attic: None
Property
Parking
- Parking features: Private
Features
- Levels: One
- Exterior features: Mailbox
- Has view: Yes
- View description: Mountain(s), Panoramic
Lot
- Size: 8.91 Acres
- Features: Near School, Near Shops
Details
- Parcel number: 26000200000102905.0102
Construction
Type & style
- Home type: Condo
- Architectural style: Other
- Property subtype: Condominium, Residential
Materials
- Other, Wood Siding
- Foundation: Other
Condition
- Actual
- Year built: 1996
Details
- Builder model: Beechwood Estates
Utilities & green energy
- Sewer: Public Sewer
- Water: Public
- Utilities for property: Trash Collection Private
Community & HOA
Community
- Features: Clubhouse, Golf, Pool, Tennis Court(s)
- Subdivision: Beechwood Estates I
HOA
- Has HOA: No
- Amenities included: Park, Trash
- Services included: Maintenance Structure, Hot Water, Sewer, Snow Removal, Trash, Water
Location
- Region: Callicoon
Financial & listing details
- Tax assessed value: $194,898
- Annual tax amount: $3,550
- Date on market: 11/21/2024
- Listing agreement: Exclusive Right To Lease
- Inclusions: , Ceiling Fan, Central Vacuum, Curtains/Drapes, Dishwasher, Door Hardware, Dryer, Freezer, Light Fixtures, Mailbox, Microwave, Refrigerator, Shades/Blinds
Price history
| Date | Event | Price |
|---|---|---|
| 3/11/2024 | Sold | $165,000-2.4% |
Source:  OneKey® MLS as distributed by MLS GRID #L3488314 Report a problem OneKey® MLS as distributed by MLS GRID #L3488314 Report a problem | ||
| 1/29/2024 | Pending sale | $169,000 |
Source: OneKey® MLS as distributed by MLS GRID #3488314 Report a problem | ||
| 11/6/2023 | Price change | $169,000-4.5% |
Source: OneKey® MLS as distributed by MLS GRID #3488314 Report a problem | ||
| 10/4/2023 | Price change | $177,000-1.7% |
Source: OneKey® MLS as distributed by MLS GRID #3488314 Report a problem | ||
| 9/27/2023 | Listed for sale | $180,000 |
Source: OneKey® MLS as distributed by MLS GRID #3488314 Report a problem | ||
| 9/15/2023 | Listing removed | -- |
Source: OneKey® MLS as distributed by MLS GRID #3488314 Report a problem | ||
| 6/29/2023 | Listed for sale | $180,000+20% |
Source: OneKey® MLS as distributed by MLS GRID #3488314 Report a problem | ||
| 9/21/2011 | Sold | $150,000-22.7% |
Source: Public Record Report a problem | ||
| 8/5/2008 | Sold | $194,000+158.7% |
Source: Public Record Report a problem | ||
| 9/27/1996 | Sold | $75,000+0% |
Source: Public Record Report a problem | ||
| 8/17/1994 | Sold | $74,999 |
Source: Public Record Report a problem | ||
Public tax history
| Year | Property taxes | Tax assessment |
|---|---|---|
| 2025 | -- | $95,500 |
| 2024 | -- | $95,500 |
| 2023 | -- | $95,500 |
| 2022 | -- | $95,500 |
| 2021 | -- | $95,500 |
| 2020 | -- | $95,500 |
| 2019 | -- | $95,500 |
| 2018 | -- | $95,500 |
| 2017 | $3,096 | $95,500 |
| 2016 | -- | $95,500 +54% |
| 2015 | -- | $62,000 |
| 2014 | -- | $62,000 |
| 2013 | -- | $62,000 |
| 2012 | -- | $62,000 |
| 2011 | -- | $62,000 |
| 2010 | -- | $62,000 |
| 2009 | -- | $62,000 |
| 2008 | -- | $62,000 |
| 2007 | -- | $62,000 |
| 2006 | -- | $62,000 |
| 2005 | -- | $62,000 |
| 2004 | -- | $62,000 |
| 2003 | -- | $62,000 |
| 2002 | -- | $62,000 |
| 2001 | -- | $62,000 |
| 2000 | -- | $62,000 |
Find assessor info on the county website
Neighborhood: 12723
Nearby homes
- $175,0002 bd2 ba1.1k sqft5 Joe D Dr #5A, Callicoon, NY 12723Sold
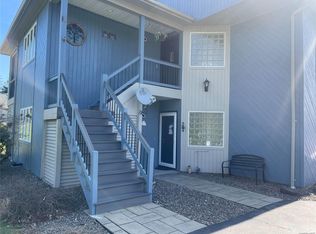
- $155,0002 bd2 ba1.1k sqft5 Joe D Dr #5B, Callicoon, NY 12723Sold
- $194,8982 bd2 ba1.1k sqft5 Joe D Dr #5C, Callicoon, NY 12723Off Market
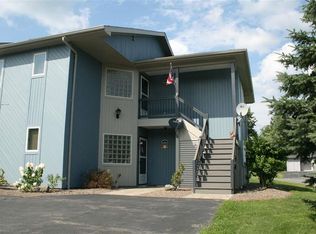
- $228,0002 bd2 ba1.1k sqft5 Joe D Dr UNIT C, Callicoon, NY 12723Off Market
- $13,673-- bd-- ba-- sqftVilla Roma Rd, Callicoon, NY 12723Off Market
- $99,796-- bd-- ba-- sqftVilla Roma Rd, Callicoon, NY 12723Off Market
- $133,061-- bd-- ba-- sqftVilla Roma Rd, Callicoon, NY 12723Off Market
- $169,0002 bd2 ba-- sqft4 Joe D Dr #4C, Callicoon, NY 12723For Sale
Nearby schools
GreatSchools rating
- 4/10Sullivan West Elementary SchoolGrades: PK-6Distance: 2.4 mi
- 6/10Sullivan West High School At Lake HuntingtonGrades: 7-12Distance: 5 mi
Schools provided by the listing agent
- Middle: SULLIVAN WEST HIGH SCHOOL AT LAKE HUNTINGTON
- High: Sullivan West High School
Source: OneKey® MLS as distributed by MLS GRID. This data may not be complete. We recommend contacting the local school district to confirm school assignments for this home.
- New York
- Sullivan County
- Callicoon
- 12723
- 5 Joe D Drive Unit 5D
Nearby cities
Nearby zip codes
Other Callicoon Topics
