Skip main navigation
Off market
  • $472,000

    5 Joe Fromms Way #5, West Warwick, RI 02893

    2beds
    1,512sqft
    Condo
    Built in 2020
    -- sqft lot
    $472,000 Zestimate®
    $312/sqft
    $2,844 Estimated rent

    Home value

    $472,000

    $448,000 - $496,000

    $2,844/mo

    Zestimate® history
    Loading
    Loading...

    Owner options

    List your home for rent

    $2,844/mo

    Rent Zestimate®

    Find your next renter with Zillow Rental Manager. Plus, with online applications, you can quickly screen prospective tenants – for free.

    Learn more

    $2,844/mo

    Rent Zestimate®

    Refinance and save

    $2,703/mo

    Est. payment

    Refinancing to a lower rate could help reduce your monthly payments and save thousands over the life of the loan.

    See today's rates

    $2,703/mo

    Est. payment

    Explore your selling options

    Work with a Zillow partner agent

    Leverage their expertise and Zillow's premium Showcase listings to get your home seen by more buyers.

    Get started

    List with your own agent

    Get your home in front of millions of buyers by listing it on Zillow.

    Learn how to do it

    Sell it yourself

    Take full control of how buyers see your home on Zillow by listing For Sale by Owner (FSBO).

    List your home

    What's special

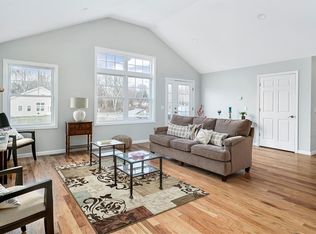
    CALL TREVOR 401-965-0295 TO SCHEDULE A SHOWING. Orchard is a community of upscale homes with NO AGE RESTRICTION. Situated on 24 acres, the Orchard is surrounded by nature and as the name implies, fruit trees abound including apple, pear, peach, and cherry, all for the enjoyment and consumption of its residents. Orchard is located where Western Cranston, Coventry, and West Warwick meet. Number 5 is a single level, 2 car garage unit with an open floor plan featuring 12 foot ceilings, a large living room, dining room and kitchen with granite and stainless steel. Master suite features 10 foot tray ceiling, with walk-in closet, master bath with double sink and a walk-in shower. The master also includes sliding glass doors to a balcony overlooking the natural landscape. Guest room is also well sized to accommodate a guest bed or great space for an office. Plenty of storage everywhere you turn. Full walk-out basement with sliding glass doors and brick paver patio. Use 69 North Pleasant St, West Warwick for GPS directions. UNDER CONSTRUCTION - Delivery dates May-June 2021. Association fees cover master insurance, snow removal, landscaping and waste removal.

    This property is off market, which means it's not currently listed for sale or rent on Zillow. This may be different from what's available on other websites or public sources.
    Facts & features

    Interior

    Bedrooms & bathrooms
    • Bedrooms: 2
    • Bathrooms: 2
    • Full bathrooms: 2
    Heating
    • Forced air, Gas
    Cooling
    • Central
    Appliances
    • Included: Dishwasher, Microwave, Refrigerator
    • Laundry: In Units
    Features
    • Flooring: Tile, Hardwood
    Interior area
    • Total interior livable area: 1,512 sqft

    Property

    Parking
    • Total spaces: 2
    • Parking features: Garage - Attached
    Features
    • Exterior features: Vinyl

    Construction

    Type & style
    • Home type: Condo
    Condition
    • New construction: No
    • Year built: 2020

    Utilities & green energy

    • Electric: 200 Amps, Circuit Breaker
    • Sewer: Connected, Municipal

    Community & neighborhood

    Location
    • Region: West Warwick

    HOA & financial

    HOA
    • Has HOA: Yes
    • HOA fee: $200 monthly

    Other

    Other facts
    • Cooling: Central Air
    • Electric: 200 Amps, Circuit Breaker
    • Equipment: Dishwasher, Microwave, Oven/Range, Refrigerator
    • Exterior: Insulated Glass Windows, Patio, Vinyl Siding
    • FinishedFloor: Hardwood, Ceramic
    • FoundationType: Concrete
    • HotWater: Gas, Individual, Owner Pays
    • Insulation: Walls, Floors
    • Laundry: In Units
    • PetsAllowDesc: Cats, Large Dogs (over 25 lbs.), Small Dogs (under 25 lbs.)
    • PetsAllowed: 1
    • PropertyType: Condominium
    • Sewer: Connected, Municipal
    • SubsidizedHousing: 0
    • Type: One Level
    • Wall: Dry Wall
    • WaterSupply: Connected, Individual Meter, Municipal
    • BasementAccess: Walkout
    • BasementType: Full
    • HeatingFuel: Gas, Bottle Gas
    • Plumbing: Mixed
    • Historic: Unknown
    • GarageDesc: Attached
    • BasementFinish: Unfinished
    • UnderConstruction: 1
    • HeatingSystem: Central Air, Central Heat
    • TimeShareYN: 0

    Price history

    DateEventPrice
    9/2/2021Sold$379,900+8.6%$251/sqft
    Source: StateWide MLS RI #1280580 Report a problem
    4/3/2021Listing removed--
    Source: Keller Williams Report a problem
    10/15/2020Listed for sale$349,900$231/sqft
    Source: Keller Williams Realty #1267577 Report a problem

    Public tax history

    Tax history is unavailable.

    Neighborhood: 02893

    Nearby schools

    GreatSchools rating
    Get a cash offer in 3 minutes
    Find out how much your home could sell for in as little as 3 minutes with a no-obligation cash offer.
    Estimated market value
    $472,000
    Get a cash offer in 3 minutes
    Find out how much your home could sell for in as little as 3 minutes with a no-obligation cash offer.
    Estimated market value
    $472,000