In this charming small town, life unfolds at a gentler pace, inviting you to savor each moment and embrace the simple joys that abound. Whether you're seeking a peaceful retreat, a place to plant roots and grow, or simply a sanctuary to call your own, this enchanting residence offers the promise of a life well lived—a haven where dreams take flight and memories are made, one cherished moment at a time. Many recent updates in this home all of them making this home just like new! Exterior paint and roof, 2 Stage furnace and A/C, water heater, Renewal by Anderson windows, Renewal by Anderson sliding patio door, interior paint, laminate flooring and carpet just to name a few things the seller has had completed. The solar panels are owned free and clear ready for the new homeowner to enjoy the energy benefit of having them installed. Corner lot much larger than most of the newer subdivisions providing ample room to have rv parking behind the privacy fence. Professionally installed Tuff Shed with a heater ready for you to have create your own man cave or she shed. Laser measurements by Iguide shows the home has more square footage than county records reflects. There is nothing left for you to do but move in, we are ready to WELCOME you to YOUR NEW HOME!
Sold for $480,000
$480,000
5 Johnson Circle, Keenesburg, CO 80643
3beds
2,053sqft
Single Family Residence
Built in 2007
9,018 Square Feet Lot
$453,400 Zestimate®
$234/sqft
$2,835 Estimated rent
Home value
$453,400
$431,000 - $476,000
$2,835/mo
Zestimate® history
Owner options
List your home for rent
$2,835/mo
Rent Zestimate®
Find your next renter with Zillow Rental Manager. Plus, with online applications, you can quickly screen prospective tenants – for free.
$2,835/mo
Rent Zestimate®
Refinance and save
$2,850/mo
Est. payment
Refinancing to a lower rate could help reduce your monthly payments and save thousands over the life of the loan.
$2,850/mo
Est. payment
Explore your selling options
Work with a Zillow partner agent
Leverage their expertise and Zillow's premium Showcase listings to get your home seen by more buyers.
Get startedList with your own agent
Get your home in front of millions of buyers by listing it on Zillow.
Learn how to do itSell it yourself
Take full control of how buyers see your home on Zillow by listing For Sale by Owner (FSBO).
List your homeWhat's special
Zillow last checked:
Listing updated:
Listed by:
Stephanie Dafoe stephaniedafoe@gmail.com,
Colorado Front Porch Realty Group
Bought with:
Erika Staggs, 100071861
Key Team Real Estate Corp.
Source: REcolorado as distributed by MLS GRID,MLS#: 5217576
Facts & features
Interior
Bedrooms & bathrooms
- Bedrooms: 3
- Bathrooms: 3
- Full bathrooms: 2
- 1/2 bathrooms: 1
Primary bedroom
- Level: Upper
- Area: 169 Square Feet
- Dimensions: 13 x 13
Bedroom
- Level: Upper
- Area: 120 Square Feet
- Dimensions: 12 x 10
Bedroom
- Level: Upper
- Area: 110 Square Feet
- Dimensions: 11 x 10
Primary bathroom
- Level: Upper
- Area: 56 Square Feet
- Dimensions: 8 x 7
Bathroom
- Level: Lower
- Area: 35 Square Feet
- Dimensions: 7 x 5
Bathroom
- Level: Upper
- Area: 50 Square Feet
- Dimensions: 5 x 10
Dining room
- Level: Main
- Area: 240 Square Feet
- Dimensions: 16 x 15
Kitchen
- Level: Main
- Area: 187 Square Feet
- Dimensions: 11 x 17
Laundry
- Level: Lower
Living room
- Level: Lower
- Area: 260 Square Feet
- Dimensions: 13 x 20
Office
- Level: Basement
- Area: 208 Square Feet
- Dimensions: 13 x 16
Utility room
- Level: Basement
- Area: 176 Square Feet
- Dimensions: 11 x 16
Heating
- Forced Air
Cooling
- Central Air
Appliances
- Included: Dishwasher, Microwave, Range, Refrigerator
Features
- High Ceilings, Open Floorplan, Primary Suite, Smoke Free, Walk-In Closet(s)
- Windows: Bay Window(s), Double Pane Windows
- Basement: Unfinished
Interior area
- Total structure area: 2,053
- Total interior livable area: 2,053 sqft
- Finished area above ground: 1,611
- Finished area below ground: 0
Property
Parking
- Total spaces: 4
- Parking features: Garage - Attached
- Attached garage spaces: 2
- Details: RV Spaces: 2
Features
- Levels: Tri-Level
- Patio & porch: Deck, Front Porch
- Exterior features: Garden, Private Yard
- Fencing: Full
Lot
- Size: 9,018 Square Feet
- Features: Corner Lot
Details
- Parcel number: R4518206
- Special conditions: Standard
Construction
Type & style
- Home type: SingleFamily
- Property subtype: Single Family Residence
Materials
- Frame
- Roof: Unknown
Condition
- Year built: 2007
Utilities & green energy
- Sewer: Public Sewer
- Water: Public
Community & HOA
Community
- Security: Security System
- Subdivision: Fair Meadows
HOA
- Has HOA: No
Location
- Region: Keenesburg
Financial & listing details
- Price per square foot: $234/sqft
- Tax assessed value: $421,744
- Annual tax amount: $1,884
- Date on market: 5/24/2024
- Listing terms: Cash,Conventional,FHA,USDA Loan
- Exclusions: Sellers Personal Belongings, Staging Items That Are Currently In Place. Seller Also To Retain Any Mineral Rights That My Be Owned.
- Ownership: Individual
Price history
| Date | Event | Price |
|---|---|---|
| 7/3/2024 | Sold | $480,000$234/sqft |
Source:  REcolorado as distributed by MLS GRID #5217576 Report a problem REcolorado as distributed by MLS GRID #5217576 Report a problem | ||
| 5/31/2024 | Pending sale | $480,000$234/sqft |
Source: REcolorado as distributed by MLS GRID #5217576 Report a problem | ||
| 5/24/2024 | Listed for sale | $480,000+217.9%$234/sqft |
Source: REcolorado as distributed by MLS GRID #5217576 Report a problem | ||
| 12/11/2012 | Sold | $151,000$74/sqft |
Source:  IRES as distributed by MLS GRID #694872 Report a problem IRES as distributed by MLS GRID #694872 Report a problem | ||
Public tax history
| Year | Property taxes | Tax assessment |
|---|---|---|
| 2026 | $2,044 +4% | $25,810 -2.1% |
| 2025 | $1,967 +4.4% | $26,360 -11.2% |
| 2024 | $1,884 +9.5% | $29,670 -1% |
| 2023 | $1,721 -6.6% | $29,960 +32% |
| 2022 | $1,843 +17.9% | $22,690 -2.8% |
| 2021 | $1,564 | $23,340 +12.3% |
| 2020 | $1,564 +13.4% | $20,790 |
| 2019 | $1,379 -14.6% | $20,790 +19.3% |
| 2018 | $1,614 +17.1% | $17,420 |
| 2017 | $1,379 +1.7% | $17,420 +21.1% |
| 2016 | $1,356 +32.3% | $14,390 |
| 2015 | $1,024 +27.3% | $14,390 +25.3% |
| 2014 | $804 | $11,480 |
| 2013 | -- | $11,480 -14.8% |
| 2012 | -- | $13,480 |
| 2011 | -- | $13,480 -4.9% |
| 2010 | -- | $14,170 |
| 2009 | -- | $14,170 +176.2% |
| 2008 | -- | $5,130 |
| 2007 | -- | $5,130 |
Find assessor info on the county website
Neighborhood: 80643
Nearby homes
- $453,9003 bd2 ba2.6k sqft15 Johnson St, Keenesburg, CO 80643Off Market
- $445,0004 bd3 ba2.5k sqft15 Johnson Cir, Keenesburg, CO 80643Sold

- $345,0002 bd1 ba968 sqft505 E Woodward Ave, Keenesburg, CO 80643Sold
- $345,0002 bd1 ba1.8k sqft505 E Woodward Ave, Keenesburg, CO 80643Sold
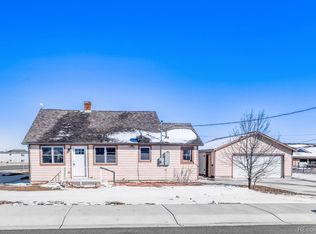
- $90,0006,380 Square Feet40 Johnson St LOT 3, Keenesburg, CO 80643Lot/Land
- $362,4002 bd1 ba897 sqft10 Johnson Cir, Keenesburg, CO 80643Off Market
- $467,0003 bd2 ba3k sqft35 Johnson Cir, Keenesburg, CO 80643Sold
- $90,0005,934 Square Feet20 Johnson Cir LOT 2, Keenesburg, CO 80643Lot/Land
Nearby schools
GreatSchools rating
- 6/10Hoff Elementary SchoolGrades: PK-5Distance: 0.2 mi
- 2/10Weld Central Junior High SchoolGrades: 6-8Distance: 2.6 mi
- 4/10Weld Central Senior High SchoolGrades: 9-12Distance: 2.7 mi
Schools provided by the listing agent
- Elementary: Hoff
- Middle: Weld Central
- High: Weld Central
- District: Weld County RE 3-J
Source: REcolorado as distributed by MLS GRID. This data may not be complete. We recommend contacting the local school district to confirm school assignments for this home.
Get a cash offer in 3 minutes
Find out how much your home could sell for in as little as 3 minutes with a no-obligation cash offer.
Estimated market value
$453,400
Get a cash offer in 3 minutes
Find out how much your home could sell for in as little as 3 minutes with a no-obligation cash offer.
Estimated market value
$453,400
- Colorado
- Weld County
- Keenesburg
- 80643
- 5 Johnson Circle
Nearby cities
Nearby zip codes
Other Keenesburg Topics
