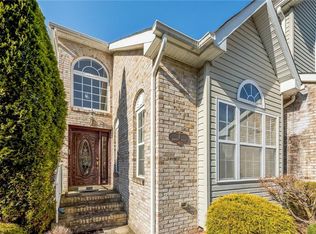
Welcome to 5 Johnson Street, located in the Presidential Estates of Old Bridge, NJ. This stunning property features 4 bedrooms, 2.5 bathrooms, and a bonus room on the first floor, which is great for a home office space. Plenty of storage in the full basement with high ceilings, ready to be finished. Spacious two-car garage which is beautifully outfitted with epoxy flooring, built-in storage, and great overhead lighting. As you step inside, you are greeted by a beautiful two-story open foyer filtering in tons of natural light. The home showcases a premium modern eat-in kitchen with high-end appliances. Great flow from the kitchen into either the formal dining room, living room, or the family room. First floor bonus room/office, half bath, and laundry/mud room round out the first floor. Upstairs, you have a spectacular primary bedroom suite with an oversized ensuite bathroom with a stall shower and large soaking tub. Three additional bedrooms, all of which are amply sized. Additional hall bathroom and storage closet. A slider door from the family room leads you to the deck and backyard to enjoy our four seasons. The private community has tennis courts and a playground. You are near Route 9 and Route 18, providing you access to commuter routes into the city. Don't miss out on this one and book your tour today!
Under contract
$925,000
5 Johnson St, Old Bridge, NJ 08857
4beds
2,592sqft
Single Family Residence
Built in 2002
7,135 Square Feet Lot
$820,400 Zestimate®
$357/sqft
$-- HOA
What's special
Deck and backyardTons of natural lightOversized ensuite bathroomAdditional hall bathroomPremium modern eat-in kitchenLarge soaking tubStorage closet
- 28 days
- 146
- 0
Zillow last checked:
Listing updated:
Listed by:
CHRISTOPHER HARASIM 908-472-2872,
RE/MAX FIRST REALTY, INC.
Source: All Jersey MLS,MLS#: 2701666R
Facts & features
Interior
Bedrooms & bathrooms
- Bedrooms: 4
- Bathrooms: 3
- Full bathrooms: 2
- 1/2 bathrooms: 1
Primary bedroom
- Features: Two Sinks, Full Bath, Walk-In Closet(s)
Bathroom
- Features: Stall Shower and Tub, Jacuzzi-Type
Dining room
- Features: Formal Dining Room
Kitchen
- Features: Granite/Corian Countertops, Kitchen Exhaust Fan, Eat-in Kitchen, Separate Dining Area
Basement
- Area: 0
Heating
- Central, Forced Air
Cooling
- Central Air, Ceiling Fan(s)
Appliances
- Included: Dishwasher, Dryer, Gas Range/Oven, Exhaust Fan, Microwave, Refrigerator, Range, Washer, Kitchen Exhaust Fan, Gas Water Heater
Features
- Vaulted Ceiling(s), Entrance Foyer, Kitchen, Laundry Room, Library/Office, Bath Half, Living Room, Dining Room, Family Room, 4 Bedrooms, Bath Full, Bath Main, Attic
- Flooring: Ceramic Tile, Wood
- Basement: Full, Storage Space, Utility Room
- Number of fireplaces: 1
- Fireplace features: Wood Burning
Interior area
- Total structure area: 2,592
- Total interior livable area: 2,592 sqft
Video & virtual tour
Property
Parking
- Total spaces: 2
- Parking features: 2 Car Width, 2 Cars Deep, Garage, Attached, Built-In Garage, Garage Door Opener, Driveway, On Street
- Attached garage spaces: 2
- Has uncovered spaces: Yes
Features
- Levels: Two
- Stories: 2
- Patio & porch: Deck, Patio
- Exterior features: Deck, Patio, Yard
- Has spa: Yes
- Spa features: Bath
Lot
- Size: 7,135 Square Feet
- Dimensions: 117.00 x 0.00
- Features: Near Shopping, Level, Near Public Transit
Details
- Parcel number: 1525105000000003
- Zoning: R120
Construction
Type & style
- Home type: SingleFamily
- Architectural style: Colonial
- Property subtype: Single Family Residence
Materials
- Roof: Asphalt
Condition
- Year built: 2002
Utilities & green energy
- Gas: Natural Gas
- Sewer: Public Sewer
- Water: Public
- Utilities for property: Cable Connected, Electricity Connected, Natural Gas Connected
Community & HOA
Community
- Features: Playground, Tennis Court(s)
HOA
- Has HOA: Yes
- Services included: Management Fee, Snow Removal
- Additional fee info: Maintenance Expense: $414 Annually
Location
- Region: Old Bridge
Financial & listing details
- Price per square foot: $357/sqft
- Tax assessed value: $244,100
- Annual tax amount: $15,166
- Date on market: 7/29/2026
- Ownership: Fee Simple
- Electric utility on property: Yes
Estimated market value
$820,400
$771,000 - $878,000
$4,389/mo
Price history
| Date | Event | Price |
|---|---|---|
| 8/12/2026 | Contingent | $925,000$357/sqft |
Source:  All Jersey MLS #2701666R Report a problem All Jersey MLS #2701666R Report a problem | ||
| 7/29/2026 | Listed for sale | $925,000+105.1%$357/sqft |
Source: All Jersey MLS #2701666R Report a problem | ||
| 4/24/2019 | Sold | $451,100+9.1%$174/sqft |
Source: Public Record Report a problem | ||
| 3/27/2019 | Pending sale | $413,300$159/sqft |
Source: TOM MARCO REAL ESTATE INC #1916783 Report a problem | ||
| 2/23/2019 | Listed for sale | $413,300-28.7%$159/sqft |
Source: TOM MARCO REAL ESTATE INC #1916783 Report a problem | ||
| 3/16/2006 | Sold | $580,000+60.5%$224/sqft |
Source: Public Record Report a problem | ||
| 4/10/2002 | Sold | $361,476$139/sqft |
Source: Public Record Report a problem | ||
Public tax history
| Year | Property taxes | Tax assessment |
|---|---|---|
| 2025 | $13,499 | $244,100 |
| 2024 | $13,499 +4.3% | $244,100 |
| 2023 | $12,942 +2.3% | $244,100 |
| 2022 | $12,647 +1.7% | $244,100 |
| 2021 | $12,437 -0.8% | $244,100 |
| 2020 | $12,539 +2.9% | $244,100 |
| 2019 | $12,190 | $244,100 |
| 2018 | $12,190 +5.5% | $244,100 |
| 2017 | $11,551 +1.8% | $244,100 |
| 2016 | $11,351 +1% | $244,100 |
| 2015 | $11,236 +2.2% | $244,100 |
| 2014 | $10,997 +1.1% | $244,100 |
| 2013 | $10,872 +1.2% | $244,100 |
| 2012 | $10,740 +2.8% | $244,100 |
| 2011 | $10,445 +2% | $244,100 |
| 2010 | $10,240 +1.7% | $244,100 |
| 2009 | $10,067 | $244,100 |
| 2008 | -- | $244,100 |
| 2007 | $36,893 +3.7% | $244,100 |
| 2006 | $35,572 +3.6% | $244,100 |
| 2005 | $34,347 | $244,100 |
| 2004 | -- | $244,100 |
| 2003 | -- | $244,100 |
Find assessor info on the county website
Monthly payment
Est. payment
Payment breakdown
Explore the cost of this home by adjusting the details. Changes won't be saved.Climate risks
Neighborhood: 08857
Similar homes
- $1,050,0004 bd3 ba2.3k sqft35 Cannon Rd, Old Bridge, NJ 08857For Sale

 MLS ID #2703095R, MICHAEL BLINDER. All Jersey MLS
 - $899,9994 bd4 ba2.8k sqft87 E Parsonage Way, Manalapan, NJ 07726For Sale

 MLS ID #22628507, George Catuogno, Natale Realtors. MoreMLS
 - $899,9004 bd3 ba2.6k sqft23 Aldingham Cir, East Brunswick, NJ 08816For Sale
 MLS ID #2616032R, JANE MUELLER. All Jersey MLS
 - $1,024,9005 bd4 ba2.9k sqft20 Cooperhawk Drive, Manalapan, NJ 07726For Sale
 MLS ID #22625025, Glenn Aaronson, Red Door Realty Group. MoreMLS
 - $820,0003 bd3 ba2.4k sqft1 Audrey St, Old Bridge, NJ 08857For SaleMLS ID #2702640R, SUREKHA RAGHURAM. All Jersey MLS
- $849,9994 bd3 ba2.4k sqft1 Macintosh Ct, East Brunswick, NJ 08816For SaleMLS ID #2703641R, DANIEL MARIANO. All Jersey MLS
- $999,0004 bd3 ba2.4k sqft54 Winding Brook Dr, Matawan, NJ 07747For SaleMLS ID #2700560R, SILKY KAPOOR. All Jersey MLS
- $900,0003 bd3 ba3.2k sqft101 Timber Hill Dr, Monroe Township, NJ 08831For SaleMLS ID #2703368R, DAVID BELL. All Jersey MLS
- $769,0004 bd4 ba3.6k sqft3 Romero Ct, Monroe Township, NJ 08831For SaleMLS ID #2618127R, DENISE M. BADALAMENTI. All Jersey MLS
- $799,9005 bd3 ba2.3k sqft25 Hudson Rd, East Brunswick, NJ 08816For SaleMLS ID #2703075R, DIANNE POLO. All Jersey MLS
- $949,0004 bd4 ba2.9k sqft2121 Audubon Ave, South Plainfield, NJ 07080For SaleMLS ID #2615181R, AZHAR JAVED. All Jersey MLS
- $850,0004 bd3 ba2.2k sqft20 Riccis Dr, Jackson, NJ 08527For Sale
 MLS ID #NJOC2044666, Liana Gable, BHHS Fox & Roach-Southampton. Bright MLS
 - $1,100,0004 bd4 ba2.8k sqft41 Addington Ct, East Brunswick, NJ 08816For SaleMLS ID #2618271R, JANE MUELLER. All Jersey MLS
- $1,100,0005 bd4 ba3.7k sqft10 Colliers Court, Jackson, NJ 08527For SaleMLS ID #22629057, Raizy Benoliel, J Elkon Realty LLC. MoreMLS
- $1,149,0005 bd4 ba2.9k sqft17 Rachel Ln, Monroe Township, NJ 08831For SaleMLS ID #2617623R, DANIEL MONTANO. All Jersey MLS
- $755,0004 bd3 ba2.3k sqft111 Nutmeg Road, Aberdeen, NJ 07747For SaleMLS ID #22628561, Deborah L Gerstel, C21/ Mack Morris Iris Lurie. MoreMLS
- $889,0004 bd4 ba3.4k sqft18 Camelot Terrace, Jackson, NJ 08527For SaleMLS ID #22623806, Michael Gruosso, G & G Agency Inc. MoreMLS
- $899,0004 bd4 ba2.2k sqft18 Peach Tree Street, Jackson, NJ 08527For SaleMLS ID #22615664, Wendy Crispe, Realty ONE Group Showcase. MoreMLS
- $999,9904 bd3 ba2.2k sqft32 W Kincaid Dr, West Windsor, NJ 08550For SaleMLS ID #2701008R, RICHARD J. ABRAMS. All Jersey MLS
- $829,9003 bd3 ba2.6k sqft228 Diamond Spring Dr, Monroe Township, NJ 08831For SaleMLS ID #2617927R, YVONNE COUCH. All Jersey MLS
