Skip main navigation
Pending
  • $795,000

    5 Jon Dr, Barnegat, NJ 08005

    4beds
    2,470sqft
    : 
    Loading
    Get pre-qualified
    Single Family Residence
    Built in 2000
    0.49 Acres Lot
    $787,000 Zestimate®
    $322/sqft
    $-- HOA

    What's special

    Beautiful hardwood flooring
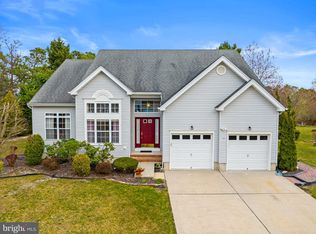
    Barnegat Twp. - Pride in Ownership is Evident throughout this Exceptional Custom-built Home in the Heart of Highly Sought after Brookville Section of Barnegat, where Quality Craftsmanship and thoughtful Design Shine * Offering approximately 2,470 sq ft of Living Space Enhanced by Rich, Finely Crafted Woodwork throughout, this 4-bedroom, 2.5-bath Colonial sits on a Beautifully Manicured 0.49-acre Lot with Elevated Views of the Barnegat Bay & Serene Protected Land Views * Greeted by a Dramatic two-story foyer with Soaring Ceilings featuring Elegant Crown and Baseboard Moldings * The Main Living areas feature Beautiful Hardwood Flooring and a Seamless flow ideal for both Everyday Living and Upscale Entertaining * Host Holidays in the Formal Dining room with Beautiful Custom built-in Cabinetry * First-floor Office with Electric Fireplace and Custom Built-ins Provides the Ideal work-from-home Space Or Double as a Guest Sleeping to Accommodate Your Living Needs * Let You Inner Chef Soar in this Tastefully Finished Antique White Kitchen overlooking the Combined Open Living Areas for Casual Dining and Easy Entertaining * Upstairs, the Luxurious Primary Suite offers an Extended Private Sitting Area and a Beautifully Appointed Ensuite Bath Complete with Custom Cabinetry, Soaking Tub, Stall Shower and Architectural Details throughout * Fourth Bedroom/Flex Space overlooks the Entryway Below and Can Easily Function as a Home Office, Den, or Additional Sleeping Area - the Possibilities are Endless * Let Your Imagination Run Wild with the Full Basement Ready to be Finished into Living Space that can Accommodate Your Household Needs * Walk in Laundry Room with Utility Sink and Storage * Attached 2 Car Garage with Direct in Home Access * Outdoor Living is just as Impressive, featuring an Elevated Pergola Covered Custom Brick Patio * Professionally Landscaped Grounds with Perennial Gardens * Recent updates include a Newer Roof (2022) and Water Heater (2021), Providing Peace of Mind for Years to Come * This is a Rare Opportunity to Own a Meticulously Maintained Home that Blends Timeless Elegance with Modern Comfort in a sought-after location with Elevated Views of the Barnegat Bay * Call for a Private Tour Today!
    107 days
    |
    284
    |
    3
    |

    Zillow last checked:

    Listing updated:

    Listed by:

    Marion Romano 201-394-6320,

    The Van Dyk Group - Manahawkin

    Source: Bright MLS,MLS#: NJOC2040846MLS Logo

      Facts & features

      Interior

      Bedrooms & bathrooms
      • Bedrooms: 4
      • Bathrooms: 3
      • Full bathrooms: 2
      • 1/2 bathrooms: 1
      • Main level bathrooms: 1
      Basement
      • Area: 0
      Heating
      • Forced Air, Natural Gas
      Cooling
      • Central Air
      Appliances
      • Included: Dishwasher, Disposal, Dryer, Microwave, Refrigerator, Cooktop, Washer, Gas Water Heater
      Features
      • Bathroom - Stall Shower, Breakfast Area, Built-in Features, Combination Kitchen/Living, Crown Molding, Chair Railings, Dining Area, Family Room Off Kitchen, Floor Plan - Traditional, Eat-in Kitchen, Kitchen - Table Space, Pantry, Primary Bath(s), Recessed Lighting, Walk-In Closet(s)
      • Flooring: Wood
      • Basement: Full
      • Number of fireplaces: 2
      • Fireplace features: Gas/Propane
      Interior area
      • Total structure area: 2,470
      • Total interior livable area: 2,470 sqft
      • Finished area above ground: 2,470
      • Finished area below ground: 0
      Video & virtual tour

      Property

      Parking
      • Total spaces: 6
      • Parking features: Inside Entrance, Garage Faces Front, Driveway, Attached
      • Attached garage spaces: 2
      • Uncovered spaces: 4
      Accessibility
      • Accessibility features: None
      Features
      • Levels: Two
      • Stories: 2
      • Patio & porch: Patio
      • Exterior features: Lighting, Sidewalks, Underground Lawn Sprinkler
      • Pool features: None
      • Has spa: Yes
      • Spa features: Bath
      • Fencing: Wood
      • Has view: Yes
      • View description: Bay, Trees/Woods
      • Has water view: Yes
      • Water view: Bay
      Lot
      • Size: 0.49 Acres
      • Dimensions: 93 x 200 ap x .
      • Features: Backs to Trees, Rear Yard, Middle Of Block
      Details
      • Additional structures: Above Grade, Below Grade
      • Parcel number: 0100161 0100004
      • Zoning: R20
      • Special conditions: Standard

      Construction

      Type & style
      • Home type: SingleFamily
      • Architectural style: Colonial
      • Property subtype: Single Family Residence
      Materials
      • Frame
      • Foundation: Concrete Perimeter
      • Roof: Shingle
      Condition
      • New construction: No
      • Year built: 2000

      Utilities & green energy

      • Sewer: Public Sewer
      • Water: Public, Well

      Community & HOA

      Community
      • Security: Fire Sprinkler System
      • Subdivision: Barnegat
      HOA
      • Has HOA: No
      Location
      • Region: Barnegat
      • Municipality: BARNEGAT TWP

      Financial & listing details

      • Price per square foot: $322/sqft
      • Tax assessed value: $322,600
      • Annual tax amount: $9,088
      • Date on market: 3/30/2026
      • Listing agreement: Exclusive Right To Sell
      • Inclusions: Microwave, Refrigerator, Dishwasher, Stove, Washer, Dryer, Blinds, All Built In Tv's, Garbage Disposal, Lighting As Seen With Exceptions
      • Exclusions: Curtains & Curtain Rods, Dining Room, Breakfast Nook & Kitchen Lighting & Wall Sconces All Excluded.
      • Ownership: Fee Simple

        Estimated market value

        $787,000

        $748,000 - $826,000

        $3,982/mo

        Price history

        DateEventPrice
        5/12/2026Pending sale$795,000$322/sqft
        Source: Bright MLS #NJOC2040846 Report a problem
        5/8/2026Contingent$795,000$322/sqft
        Source: Bright MLS #NJOC2040846 Report a problem
        4/22/2026Listed for sale$795,000$322/sqft
        Source: Bright MLS #NJOC2040846 Report a problem
        4/10/2026Pending sale$795,000$322/sqft
        Source: Bright MLS #NJOC2040846 Report a problem
        4/2/2026Contingent$795,000$322/sqft
        Source: Bright MLS #NJOC2040846 Report a problem
        3/30/2026Listed for sale$795,000-0.6%$322/sqft
        Source: Bright MLS #NJOC2040846 Report a problem
        3/16/2026Listing removed$799,500$324/sqft
        Source: Bright MLS #NJOC2040218 Report a problem
        3/12/2026Price change$799,500-1.3%$324/sqft
        Source: MoreMLS #22605656 Report a problem
        3/6/2026Listed for sale$810,000+236%$328/sqft
        Source: MoreMLS #22605656 Report a problem
        9/11/2000Sold$241,052$98/sqft
        Source: Public Record Report a problem

        Public tax history

        YearProperty taxesTax assessment
        2023$9,088 +0.5%$322,600
        2022$9,046 $322,600
        2021$9,046 +2%$322,600
        2020$8,872 +0.8%$322,600
        2019$8,804 +1.7%$322,600
        2018$8,659 +2.1%$322,600
        2017$8,481 +3.3%$322,600
        2016$8,213 +2.6%$322,600
        2015$8,004 +2.6%$322,600
        2014$7,797 +1.8%$322,600
        2013$7,659 -1%$322,600
        2012$7,733 -11%$322,600
        2011$8,685 +16.5%$322,600 -29.6%
        2010$7,457 -0.2%$458,300
        2009$7,475 +4.9%$458,300
        2008$7,127 +0.3%$458,300 +136.8%
        2007$7,105 +0.6%$193,500
        2006$7,061 $193,500
        2004-- $193,500
        2003-- $193,500
        2002-- $193,500
        2001-- $193,500
        Find assessor info on the county website

        Monthly payment

        Est. payment

        Payment breakdown

        Explore the cost of this home by adjusting the details. Changes won't be saved.
        All calculations are estimates and provided by Zillow, Inc. for informational purposes only. Actual amounts may vary.
        HOA fees may include property taxes on listings classified as Co-Ops. Contact the listing agent and/or owner for fee details.
        Mortgage interest rates are dependent on a number of factors, including credit score, down payment, and repayment length. Interest rate data provided by Zillow Group Marketplace, Inc. as of 1/1/1970 from various mortgage lenders with which we have lead or other similar arrangements; the Estimated Payment is an average of those rates.
        See how much you could borrow to make a competitive offer.

        Climate risks

        Neighborhood: 08005

        Getting around

        23 / 100
        Car-Dependent
        24 / 100
        Somewhat Bikeable

        Nearby schools

        GreatSchools rating
        Schools provided by the listing agent
        • Middle: Russell O. Brackman M.s.
        • High: Barnegat
        • District: Barnegat Township Public Schools

        Source: Bright MLS. This data may not be complete. We recommend contacting the local school district to confirm school assignments for this home.

        A local agent can set up tours, give advice and negotiate with sellers.

        A local lender can help you make sure your offer is ready when you are.

        Browse local experts

        Similar homes