Skip main navigation
Closed
  • Listing Provided by: Keller Williams Marquee
    Bought with: Zdefault Office
    $685,000

    5 Jones Way, Wood River, IL 62095

    4beds
    4,660sqft
    Single Family Residence
    Built in 2004
    6.39 Acres Lot
    $761,700 Zestimate®
    $147/sqft
    $4,267 Estimated rent

    Home value

    $761,700

    $716,000 - $815,000

    $4,267/mo

    Zestimate® history
    Loading
    Loading...

    Owner options

    List your home for rent

    $4,267/mo

    Rent Zestimate®

    Find your next renter with Zillow Rental Manager. Plus, with online applications, you can quickly screen prospective tenants – for free.

    Learn more

    $4,267/mo

    Rent Zestimate®

    Refinance and save

    $4,726/mo

    Est. payment

    Refinancing to a lower rate could help reduce your monthly payments and save thousands over the life of the loan.

    See today's rates

    $4,726/mo

    Est. payment

    Explore your selling options

    Work with a Zillow partner agent

    Leverage their expertise and Zillow's premium Showcase listings to get your home seen by more buyers.

    Get started

    List with your own agent

    Get your home in front of millions of buyers by listing it on Zillow.

    Learn how to do it

    Sell it yourself

    Take full control of how buyers see your home on Zillow by listing For Sale by Owner (FSBO).

    List your home

    What's special

    Stone fireplaceBalcony-style hallwayOctagonal window-filled outer wallLarge gathering islandPole buildingDog stationTheatre room
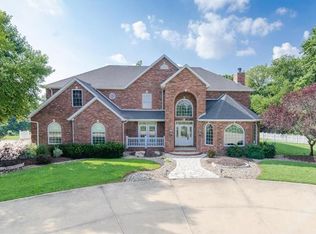
    Come see this elegant home which has upgraded flooring of over $50,000. Situated on 6+ acres just minutes from I-255 for easy access to St. Louis. Be prepared to be impressed, from the two-story entry foyer to the heart of the home, a unique hearth room, featuring a stone fireplace, octagonal window-filled outer wall, vaulted wood ceiling, and stunning North Star medallion inlay in the beautiful flooring. Gourmet kitchen with large gathering island, Viking appliances, double ovens, built-in refrigerator, refrigerated drawers, pot filler over gas cooktop, and hard plumbed coffee station. Beautiful custom cabinetry and pantry. Sunken living room with large pallidum windows, commands an amazing view of the gently rolling acreage and is overlooked by the upper-level balcony-style hallway. There is truly too much to list here! 3 car attached garage, pole building, dog station, bar, theatre room, safe room. Call your realtor today!!

    Zillow last checked:

    Listing updated:

    Listing Provided by:

    Anthony Neely 618-593-3266,

    Keller Williams Marquee

    Bought with:

    Default Zmember

    Zdefault Office

    Source: MARIS,MLS#: 23018313MLS LogoOriginating MLS: Southwestern Illinois Board of REALTORS

    Facts & features

    Interior

    Bedrooms & bathrooms
    • Bedrooms: 4
    • Bathrooms: 5
    • Full bathrooms: 5
    • Main level bathrooms: 2
    • Main level bedrooms: 1
    Living room
    • Features: Wall Covering: Some
    • Level: Main
    • Area: 754
    • Dimensions: 29x26
    Heating
    • Forced Air, Natural Gas
    Cooling
    • Central Air, Electric, Dual, Zoned
    Appliances
    • Included: Dishwasher, Double Oven, Gas Cooktop, Microwave, Range Hood, Gas Range, Gas Oven, Stainless Steel Appliance(s), Gas Water Heater
    • Laundry: Main Level
    Features
    • Sound System, Entrance Foyer, Bookcases, High Ceilings, Vaulted Ceiling(s), Walk-In Closet(s), Bar, Double Vanity, Separate Shower, Breakfast Room, Kitchen Island, Custom Cabinetry, Eat-in Kitchen, Granite Counters, Solid Surface Countertop(s), Walk-In Pantry, Kitchen/Dining Room Combo, Separate Dining, Central Vacuum
    • Flooring: Carpet, Hardwood
    • Doors: Panel Door(s), French Doors, Sliding Doors
    • Windows: Window Treatments, Palladian Window(s), Tilt-In Windows
    • Basement: Sump Pump,Walk-Out Access
    • Number of fireplaces: 1
    • Fireplace features: Electric, Recreation Room
    Interior area
    • Total structure area: 4,660
    • Total interior livable area: 4,660 sqft
    • Finished area above ground: 4,660
    • Finished area below ground: 2,183

    Property

    Parking
    • Total spaces: 3
    • Parking features: Attached, Garage
    • Attached garage spaces: 3
    Features
    • Levels: Two
    • Patio & porch: Patio
    • Exterior features: Balcony
    Lot
    • Size: 6.39 Acres
    • Dimensions: 6.3900
    • Features: Adjoins Wooded Area
    Details
    • Additional structures: Pole Barn(s), Shed(s)
    • Parcel number: 191082400000004.002
    • Special conditions: Standard

    Construction

    Type & style
    • Home type: SingleFamily
    • Architectural style: Other
    • Property subtype: Single Family Residence
    Materials
    • Brick Veneer
    Condition
    • Year built: 2004

    Utilities & green energy

    • Sewer: Aerobic Septic
    • Water: Public
    • Utilities for property: Electricity Available

    Community & neighborhood

    Security
    • Security features: Security System Owned, Smoke Detector(s)
    Location
    • Region: Wood River

    Other

    Other facts
    • Listing terms: Cash,Conventional,FHA,VA Loan
    • Ownership: Private
    • Road surface type: Concrete

    Price history

    DateEventPrice
    8/10/2023Pending sale$685,000$147/sqft
    Source: MARIS #23018313 Report a problem
    7/17/2023Sold$685,000$147/sqft
    Source: MARIS #23018313 Report a problem
    5/2/2023Contingent$685,000$147/sqft
    Source: MARIS #23018313 Report a problem
    4/10/2023Listed for sale$685,000+7.9%$147/sqft
    Source: MARIS #23018313 Report a problem
    11/22/2021Sold$635,000-5.9%$136/sqft
    Source: MARIS #21012161 Report a problem
    11/21/2021Pending sale$675,000$145/sqft
    Source: MARIS #21012161 Report a problem
    11/11/2021Listing removed--
    Source: MARIS #21012161 Report a problem
    11/8/2021Listed for sale$675,000$145/sqft
    Source: MARIS #21012161 Report a problem
    8/24/2021Contingent$675,000$145/sqft
    Source: MARIS #21012161 Report a problem
    8/22/2021Price change$675,000-3.6%$145/sqft
    Source: MARIS #21012161 Report a problem
    3/3/2021Listed for sale$700,000+7.7%$150/sqft
    Source: MARIS #21012161 Report a problem
    12/6/2020Listing removed$650,000$139/sqft
    Source: RE/MAX Preferred #20028471 Report a problem
    5/4/2020Listed for sale$650,000+19.3%$139/sqft
    Source: RE/MAX Preferred #20028471 Report a problem
    8/29/2011Sold$545,000-5.2%$117/sqft
    Source: Public Record Report a problem
    11/2/2010Listing removed$575,000$123/sqft
    Source: RE/MAX RIVER BEND #3013267 Report a problem
    9/14/2010Listed for sale$575,000$123/sqft
    Source: RE/MAX RIVER BEND #3013267 Report a problem

    Public tax history

    YearProperty taxesTax assessment
    2024-- $238,770 +7.3%
    2023-- $222,580 +8.3%
    2022-- $205,430 +7.3%
    2021-- $191,470 +3.8%
    2020-- $184,410 +3.1%
    2019$12,786 $178,920 +5%
    2018-- $170,340
    2017$12,416 +7.7%$170,340 +2.5%
    2016$11,531 $166,260 +1.1%
    2015$11,531 $164,500
    2014$11,531 $164,500 -1.4%
    2013$11,531 $166,870 -4.6%
    2012-- $174,890 +0.6%
    2011-- $173,840 +29.4%
    2007-- $134,340 -11.4%
    2005-- $151,600 +2.1%
    2004$999 $148,480 +1230.5%
    2003-- $11,160

    Find assessor info on the county website

    Neighborhood: 62095

    Nearby schools

    GreatSchools rating
    Schools provided by the listing agent
    • Elementary: Wood River-Hartford Dist 15
    • Middle: Wood River-Hartford Dist 15
    • High: East Alton/Wood River

    Source: MARIS. This data may not be complete. We recommend contacting the local school district to confirm school assignments for this home.

    Get pre-qualified for a loan
    At Zillow Home Loans, we can pre-qualify you in as little as 5 minutes with no impact to your credit score.

    An equal housing lender. NMLS #10287.