Nature views in the city! If you've been looking for a home that feels tucked away in nature while still being close to everything Athens has to offer, this is it. This 3-bedroom, 3-bath home features an open floor plan with vaulted ceilings, wood floors, and windows that showcase beautiful wooded views from nearly every room. The main living area offers great flow between the kitchen, dining, and living spaces, making it ideal for everyday living and entertaining.The walkout lower level includes a large family room that is currently being used as a bedroom, giving you plenty of flexibility for guests, a home office, recreation space, or additional living area. Outside, you'll love the rear deck overlooking a wooded backdrop that feels more like the Hocking Hills than a neighborhood in Athens. Watch the seasons change, enjoy the wildlife, and relax in your own private retreat.Additional features include a two-car garage and plenty of off-street parking for family and friends. A great combination of space, comfort, and natural beauty in a convenient Athens location.
Active under contract
$289,000
5 Joneswood Dr, Athens, OH 45701
3beds
1,856sqft
:
Get pre-qualified$2,032/mo
Single Family Residence, Single Family, Resale Home, HOA-No, SF-Site Built
Built in 1996
10,018 Square Feet Lot
$287,100 Zestimate®
$156/sqft
$-- HOA
What's special
Open floor planWalkout lower levelTwo-car garageLarge family roomVaulted ceilingsPlenty of off-street parkingPrivate retreat
- 36 days |
- 1,007 |
- 41 |
Likely to sell faster than
Zillow last checked:
Listing updated:
Listed by:
Stephanie Wood (740)707-1437,
Ohio Realty
Source: Athens County BOR,MLS#: 2435178
Facts & features
Interior
Bedrooms & bathrooms
- Bedrooms: 3
- Bathrooms: 3
- Full bathrooms: 3
Heating
- Forced Air-Gas
Cooling
- Central Air
Appliances
- Included: Dishwasher, Disposal, Refrigerator, Washer, Gas Water Heater, Oven/Range- Electric, Dryer, Microhood
- Laundry: Washer Hookup
Features
- Vaulted Ceiling(s), Tile Counters
- Flooring: Tile, Wood
- Windows: Skylight(s), Double Pane Windows
- Basement: Full,Walk-Out Access,Partially Finished
Interior area
- Total structure area: 1,856
- Total interior livable area: 1,856 sqft
Property
Parking
- Total spaces: 2
- Parking features: Attached, Garage Door Opener
- Attached garage spaces: 2
Features
- Levels: 1 story + basement
- Patio & porch: Deck
- Exterior features: Rain Gutters
Lot
- Size: 10,018 Square Feet
Details
- Parcel number: A028210001100
- Zoning description: Residential: R-1
Construction
Type & style
- Home type: SingleFamily
- Architectural style: Raised Ranch
- Property subtype: Single Family Residence, Single Family, Resale Home, HOA-No, SF-Site Built
Materials
- Stucco, Wood Siding
- Foundation: Concrete Block
- Roof: Metal
Condition
- Year built: 1996
Utilities & green energy
- Electric: Power: AEP
- Sewer: Public Sewer
- Water: Public
- Utilities for property: Natural Gas Connected, Garbage Collection, Internet-Cable
Community & HOA
HOA
- Has HOA: No
Location
- Region: Athens
Financial & listing details
- Price per square foot: $156/sqft
- Tax assessed value: $244,560
- Annual tax amount: $4,576
- Date on market: 7/5/2026
Estimated market value
$287,100
$273,000 - $301,000
$1,831/mo
Price history
| Date | Event | Price |
|---|---|---|
| 7/5/2026 | Listed for sale | $289,000+13.3%$156/sqft |
Source:  Athens County BOR #2435178 Report a problem Athens County BOR #2435178 Report a problem | ||
| 1/31/2023 | Sold | $255,000-3.8%$137/sqft |
Source: Athens County BOR #2429661 Report a problem | ||
| 8/2/2022 | Price change | $265,000-5%$143/sqft |
Source: Athens County BOR #2429661 Report a problem | ||
| 7/7/2022 | Listed for sale | $279,000$150/sqft |
Source: Athens County BOR #2429661 Report a problem | ||
Public tax history
| Year | Property taxes | Tax assessment |
|---|---|---|
| 2025 | $4,576 +1% | $85,600 |
| 2024 | $4,533 +7% | $85,600 |
| 2023 | $4,235 +27.7% | $85,600 +33.6% |
| 2022 | $3,316 -0.4% | $64,050 |
| 2021 | $3,330 +0.1% | $64,050 |
| 2020 | $3,327 +7.7% | $64,050 +5.9% |
| 2019 | $3,088 +1.3% | $60,510 |
| 2018 | $3,047 -43.5% | $60,510 |
| 2017 | $5,389 +9% | $60,510 +9.6% |
| 2016 | $4,946 -1.9% | $55,200 |
| 2015 | $5,041 | $55,200 |
| 2014 | $5,041 +5.4% | $55,200 +2.5% |
| 2013 | $4,784 +0.7% | $53,830 |
| 2012 | $4,753 +1.5% | $53,830 |
| 2011 | $4,684 -4.4% | $53,830 -2.9% |
| 2010 | $4,900 +92.1% | $55,410 |
| 2009 | $2,550 +0.8% | $55,410 |
| 2008 | $2,529 +3.4% | $55,410 +10.5% |
| 2007 | $2,446 -1.6% | $50,160 |
| 2006 | $2,485 | $50,160 |
Find assessor info on the county website
Monthly payment
Est. payment
Payment breakdown
Explore the cost of this home by adjusting the details. Changes won't be saved.Climate risks
Neighborhood: 45701
Nearby schools
GreatSchools rating
- 5/10East Elementary SchoolGrades: PK-3Distance: 0.7 mi
- 6/10Athens Middle SchoolGrades: 7-8Distance: 1.1 mi
- 7/10Athens High SchoolGrades: 9-12Distance: 2.5 mi
Schools provided by the listing agent
- Middle: Athens CSD
Source: Athens County BOR. This data may not be complete. We recommend contacting the local school district to confirm school assignments for this home.
- $301,8003 bd2 ba2.1k sqft7 Joneswood Dr, Athens, OH 45701Off Market
- $291,7004 bd2 ba1.5k sqft139 Columbia Ave, Athens, OH 45701Off Market
- $15,800-- bd-- ba-- sqft10 Joneswood Dr, Athens, OH 45701Off Market
- $11,620-- bd-- ba-- sqft10 Joneswood Dr, Athens, OH 45701Off Market
- $307,0004 bd3 ba1.8k sqft138 Columbia Ave, Athens, OH 45701Off Market
- $294,0004 bd2 ba2.1k sqft12 Briarwood Dr, Athens, OH 45701Off Market
- $17,780-- bd-- ba-- sqft138 Columbia Ave, Athens, OH 45701Off Market
- $5,5000.95 acres10 Joneswood Dr, Athens, OH 45701Sold
A local agent can set up tours, give advice and negotiate with sellers.
A local lender can help you make sure your offer is ready when you are.
Similar homes
- $325,0004 bd2 ba2k sqft2 Bryan Rd, Athens, OH 45701For Sale
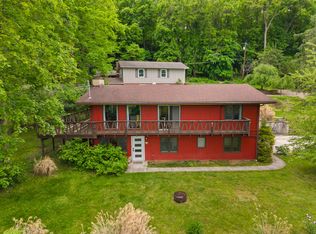
 MLS ID #226017489, Braden Paul Davis, DarbyView Realty . Columbus and Central Ohio Regional MLS
 - $224,9004 bd1 ba1.4k sqft197 Grosvenor St, Athens, OH 45701For Sale
 MLS ID #2435306, Ally Rapp Lee, The Athens Real Estate Co., Ltd.. Athens County BOR
 - $234,8003 bd3 ba1.4k sqft41 Briarwood Dr, Athens, OH 45701Off Market
- $284,5004 bd2 ba1.8k sqft6148 Melnor Dr, Athens, OH 45701For Sale
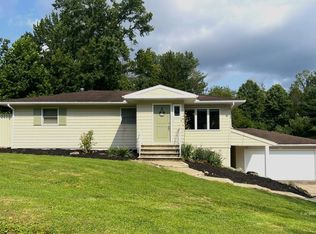 MLS ID #2435311, Susan Barga, The Athens Real Estate Co., Ltd.. Athens County BOR
 - $--3 bd2 ba1.5k sqft8100 Vore Ridge Rd, Athens, OH 45701AuctionServiceLink Auction
- $354,0003 bd3 ba1.8k sqft2 Strathmore Blvd, Athens, OH 45701For SaleMLS ID #2435155, Ally Rapp Lee, The Athens Real Estate Co., Ltd.. Athens County BOR
- $299,9003 bd2 ba2.2k sqft19 Pomeroy Rd, Athens, OH 45701For SaleMLS ID #2434807, Don Linder, Berkshire Hathaway HomeServices Professional Realty. Athens County BOR
- $255,0003 bd3 ba2.6k sqft7901 N Coolville Ridge Rd, Athens, OH 45701For SaleMLS ID #2435144, Ally Rapp Lee, The Athens Real Estate Co., Ltd.. Athens County BOR
- $315,0003 bd3 ba2.4k sqft13590 Eddy Rd, Athens, OH 45701For SaleMLS ID #2435176, Stephanie Wood, Ohio Realty. Athens County BOR
- $300,0005 bd2 ba1.6k sqft77 W Washington St, Athens, OH 45701For SaleMLS ID #2435136, Larry Conrath, Grueser Realty & Building. Athens County BOR
- $282,0003 bd2 ba1k sqft111 Hooper St, Athens, OH 45701For SaleMLS ID #2434716, Russell Chamberlain, The Athens Real Estate Co., Ltd.. Athens County BOR
- $359,0004 bd2 ba2.4k sqft47 Sunnyside Dr, Athens, OH 45701For SaleMLS ID #2435329, Stephanie Wood, Ohio Realty. Athens County BOR
- $264,0003 bd1 ba1k sqft45 Hudson Ave, Athens, OH 45701For SaleMLS ID #2435214, Russell Chamberlain, The Athens Real Estate Co., Ltd.. Athens County BOR
- $239,0003 bd2 ba1.4k sqft310 E State St, Athens, OH 45701For SaleMLS ID #2435228, C.R. Pratt, The Athens Real Estate Co., Ltd.. Athens County BOR
- $245,0003 bd2 ba1.7k sqft7645 N Blackburn Rd, Athens, OH 45701For SaleMLS ID #2435198, Anthony Servedio, e-Merge Real Estate. Athens County BOR
- $314,9003 bd3 ba2.5k sqft12366 Pleasanton Rd, Athens, OH 45701For SaleMLS ID #2435105, Patrick Pepper, e-Merge Real Estate. Athens County BOR
- $379,0003 bd3 ba2.1k sqft104 Sunnyside Dr, Athens, OH 45701For SaleMLS ID #2434539, Stephanie Wood, Ohio Realty. Athens County BOR
- $321,0003 bd3 ba2.7k sqft135 Morris Ave, Athens, OH 45701For SaleMLS ID #2434519, Joni Allbaugh Bissell, eXp Realty. Athens County BOR
- $374,5004 bd2 ba1.9k sqft133 Morris Ave, Athens, OH 45701For SaleMLS ID #2435175, Susan Barga, The Athens Real Estate Co., Ltd.. Athens County BOR
- $329,0003 bd2 ba1.8k sqft5620 Vore Ridge Rd, Athens, OH 45701For SaleMLS ID #2434658, Brooke McDonough, Plum Tree Realty. Athens County BOR
