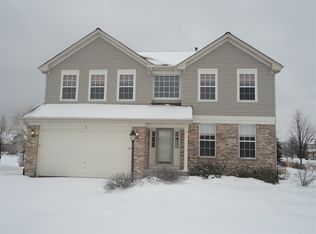
Welcome to this stunning home in Willoughby Farms that features 5 bedrooms and 4 bathrooms. So many things to mention! New European windows with openings that maximize the amount of light flowing into each and every room. New siding and exterior tiles that complement this contemporary exterior flair. The inviting open floor plan with 9' ceilings and an impressive 2 story family room make a real statement. Sunny and beautifully appointed eat in kitchen with waterfall island. Beautifully wainscoted formal dining flowing into the living room. Added flexibility with the 1st floor bedroom that is adjacent to the full bath. Private and luxurious primary retreat and 3 other bedrooms on the second level. Spacious lower level with rec room, work out space and storage. Rethink how you could use this contemporary and sophisticated garage space. (Every inch of this house has been meticulously kept.) Last but not least is the irresistible and serene lot backing to the pond. Located very close to restaurants and shopping. Owners really hate to leave but warmer climates are calling. Improvements: LP smart siding installed in August 2023 European Windows installed in August 2023 Roof installed in 2019 or 2018
Closed
Street View
Zillow last checked:
Listing updated:
Bought with:
Maria Ruiz
Brokerocity
Source: MRED as distributed by MLS GRID,MLS#: 11963720
Price history
| Date | Event | Price |
|---|---|---|
| 2/22/2024 | Sold | $617,000+62.4%$197/sqft |
Source:  MRED as distributed by MLS GRID #11963720 Report a problem MRED as distributed by MLS GRID #11963720 Report a problem | ||
| 6/9/2020 | Sold | $380,000-2.6%$121/sqft |
Source: MRED as distributed by MLS GRID #10663998 Report a problem | ||
| 3/16/2020 | Pending sale | $390,000$125/sqft |
Source: CENTURY 21 New Heritage #10663998 Report a problem | ||
| 3/14/2020 | Price change | $390,000+0%$125/sqft |
Source: CENTURY 21 New Heritage #10663998 Report a problem | ||
| 2/26/2020 | Pending sale | $389,900$125/sqft |
Source: Baird & Warner #10590584 Report a problem | ||
| 2/1/2020 | Listed for sale | $389,900+56%$125/sqft |
Source: Baird & Warner #10590584 Report a problem | ||
| 2/24/2016 | Sold | $250,000-7.4%$80/sqft |
Source: Public Record Report a problem | ||
| 12/17/2015 | Listed for sale | $269,900+8%$86/sqft |
Source: Tanis Group Realty #09103510 Report a problem | ||
| 11/24/2015 | Sold | $250,000+1566.7%$80/sqft |
Source: Agent Provided Report a problem | ||
| 7/10/2015 | Listing removed | -- |
Source: Auction.com Report a problem | ||
| 6/9/2015 | Listed for sale | -- |
Source: Auction.com Report a problem | ||
| 1/4/2008 | Sold | $15,000-96.3%$5/sqft |
Source: Public Record Report a problem | ||
| 2/1/2006 | Sold | $410,000$131/sqft |
Source: Public Record Report a problem | ||
| 12/14/2004 | Sold | $410,000$131/sqft |
Source: Public Record Report a problem | ||
| 8/23/2004 | Sold | $410,000+26.9%$131/sqft |
Source: Public Record Report a problem | ||
| 8/21/2001 | Sold | $323,000+5.6%$103/sqft |
Source: Public Record Report a problem | ||
| 1/17/2001 | Sold | $306,000$98/sqft |
Source: Public Record Report a problem | ||


Get a cash offer in 3 minutes
Find out how much your home could sell for in as little as 3 minutes with a no-obligation cash offer.
Estimated market value
$682,200
