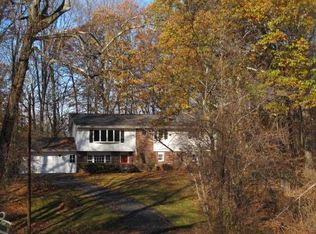
Whether you are a New Yorker looking for a quiet get-away, a devoted swimmer looking to extend your outdoor exercise, an avid gardener wanting year-round produce, or simply a family looking for beauty and activity, this property provides a tranquil oasis where nature meets comfort meets fun times. This 4 bedroom, 2.5 bath colonial home is set on 2.4 acres of lush landscape, nestled in a fabulous neighborhood. Upon entering, you will immediately feel the warmth of the home as you see the French doors leading to the formal living room with a gas fireplace. The dining room has a beautiful built in corner China cabinet and picture frame molding. The kitchen, which is the center of the home offers rich cabinetry, Corian counters, a farm sink, and a spacious pantry. The kitchen and family room are open and connected via a peninsula counter with three barstools and a bay window with an eat-in area. The highlight of the family room is a wood burning fireplace with a wall of brick and storage for wood. The family room opens through French doors to the inviting 3 or 4 season porch which offers a spectacular view of your 20’ x 40’ heated salt water inground pool. Host memorable gatherings around the pool framed by lilacs and a rock garden. Enjoy eating meals here year round as you watch the birds and butterflies or the serene snowfall from the comfort of this room. Unleash your inner gardener with a year-round greenhouse, equipped with heater and grow lights. The landscaping provides beautiful flowering bushes and trees from spring to fall. Relish the private setting among perennial flowers, strawberry, and raspberry patches. Engage in playful ping pong matches in a well-lit ground-level basement. From solar panels ,which are owned(34 in total) and full-house backup batteries to a new roof, driveway, air conditioning, pool accessories, and appliances, every detail has been carefully updated. Natural wood floors, stone tile floors, and newly carpeted family rooms add to the inviting ambiance. With our reliable local gardening and pool services, and outstanding housekeepers, this property is easy to maintain. Additional Information: Amenities:Storage,HeatingFuel:Oil Above Ground,ParkingFeatures:2 Car Attached,
Sold for $580,000
Zillow last checked:
Listing updated:
Bought with:
Scott Zobre, 10301222353
Keller Williams Realty Partner
Source: OneKey® MLS as distributed by MLS GRID,MLS#: H6308158
Price history
| Date | Event | Price |
|---|---|---|
| 8/15/2024 | Sold | $580,000-3.2%$247/sqft |
Source:  OneKey® MLS as distributed by MLS GRID #H6308158 Report a problem OneKey® MLS as distributed by MLS GRID #H6308158 Report a problem | ||
| 7/10/2024 | Contingent | $599,000$255/sqft |
Source:  Berkshire Hathaway HomeServices New England Properties #H6308158 Report a problem Berkshire Hathaway HomeServices New England Properties #H6308158 Report a problem | ||
| 7/9/2024 | Pending sale | $599,000$255/sqft |
Source: BHHS broker feed #H6308158 Report a problem | ||
| 7/9/2024 | Contingent | $599,000$255/sqft |
Source: Berkshire Hathaway HomeServices New England Properties #H6308158 Report a problem | ||
| 7/8/2024 | Pending sale | $599,000$255/sqft |
Source: OneKey® MLS as distributed by MLS GRID #H6308158 Report a problem | ||
| 6/20/2024 | Listing removed | $599,000$255/sqft |
Source: BHHS broker feed #H6308158 Report a problem | ||
| 5/27/2024 | Price change | $599,000-4.2%$255/sqft |
Source: OneKey® MLS as distributed by MLS GRID #H6308158 Report a problem | ||
| 5/22/2024 | Listed for sale | $625,000+4.2%$266/sqft |
Source: OneKey® MLS as distributed by MLS GRID #H6308158 Report a problem | ||
| 2/13/2024 | Listing removed | -- |
Source:  MHMLS #417575 Report a problem MHMLS #417575 Report a problem | ||
| 11/2/2023 | Listing removed | $600,000$255/sqft |
Source: BHHS broker feed #H6265060 Report a problem | ||
| 10/9/2023 | Price change | $600,000-7.6%$255/sqft |
Source: OneKey® MLS as distributed by MLS GRID #H6265060 Report a problem | ||
| 9/20/2023 | Price change | $649,000-3.9%$276/sqft |
Source: MHMLS #417575 Report a problem | ||
| 8/23/2023 | Listed for sale | $675,000+93.4%$287/sqft |
Source: OneKey® MLS as distributed by MLS GRID #H6265060 Report a problem | ||
| 1/5/2018 | Listing removed | $349,000$148/sqft |
Source: J.ETTENSON REALTY RH #364594 Report a problem | ||
| 1/4/2018 | Listed for sale | $349,000$148/sqft |
Source: J.ETTENSON REALTY RH #364594 Report a problem | ||
| 1/4/2018 | Pending sale | $349,000$148/sqft |
Source: J.ETTENSON REALTY RH #364594 Report a problem | ||
| 1/4/2018 | Listed for sale | $349,000+1.2%$148/sqft |
Source: J Ettenson Realty #20174514 Report a problem | ||
| 1/3/2018 | Sold | $345,000-1.1%$147/sqft |
Source:  HVCRMLS #116951 Report a problem HVCRMLS #116951 Report a problem | ||
| 12/21/2017 | Pending sale | $349,000$148/sqft |
Source: J. Ettenson Realty #116951 Report a problem | ||
| 9/22/2017 | Listed for sale | $349,000+6.9%$148/sqft |
Source: J. Ettenson Realty #116951 Report a problem | ||
| 8/17/2009 | Sold | $326,500-4%$139/sqft |
Source: Public Record Report a problem | ||
| 3/31/2009 | Listed for sale | $340,000$145/sqft |
Source: Houlihan Lawrence #275656 Report a problem | ||

Get a cash offer in 3 minutes
Find out how much your home could sell for in as little as 3 minutes with a no-obligation cash offer.
Estimated market value
$658,500
