Skip main navigation
Sold for $715,000
  • $715,000

    5 Juniper Way, Wappingers Falls, NY 12590

    4beds
    3,885sqft
    Single Family Residence, Residential
    Built in 2003
    0.8 Acres Lot
    $715,300 Zestimate®
    $184/sqft
    $4,913 Estimated rent

    Home value

    $715,300

    $672,000 - $765,000

    $4,913/mo

    Zestimate® history
    Loading
    Loading...

    Owner options

    List your home for rent

    $4,913/mo

    Rent Zestimate®

    Find your next renter with Zillow Rental Manager. Plus, with online applications, you can quickly screen prospective tenants – for free.

    Learn more

    $4,913/mo

    Rent Zestimate®

    Refinance and save

    $5,175/mo

    Est. payment

    Refinancing to a lower rate could help reduce your monthly payments and save thousands over the life of the loan.

    See today's rates

    $5,175/mo

    Est. payment

    Explore your selling options

    Work with a Zillow partner agent

    Leverage their expertise and Zillow's premium Showcase listings to get your home seen by more buyers.

    Get started

    List with your own agent

    Get your home in front of millions of buyers by listing it on Zillow.

    Learn how to do it

    Sell it yourself

    Take full control of how buyers see your home on Zillow by listing For Sale by Owner (FSBO).

    List your home

    What's special

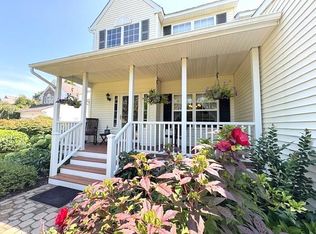
    Experience luxury, space, and convenience in this exceptional 4-bedroom, 3.5-bath home set on nearly an acre of private, gently rolling land. With close to 4,000 sq ft, a walk-out lower level, an oversized bonus room, and resort-style community amenities, this property delivers upscale living at its finest. Designed for effortless living and memorable gatherings, this home offers expansive living areas with an open concept and plenty of options for versatility of use of the many rooms. Unlimited storage space available on all three levels to keep your home clutter-free. Relax on the comforting front porch, entertain on the spacious deck, or utilize the lower-level walk-out patio. Electric dog fence and 9 zoned sprinkler system included! The location truly cannot be beat! Enjoy unparalleled access to major transportation routes, making your daily commute a breeze, minutes from the commuter train station. Quick access to I-84, The Thruway (I-87), and the Taconic Parkway. Schedule your private showing today and step into the lifestyle you deserve!

    Zillow last checked:

    Listing updated:

    Listed by:

    Bridget Capawana 845-554-4247,

    Exit Realty Connections 845-298-6034

    Bought with:

    Erik Kaehler, 10401395982

    BHHS Hudson Valley Properties

    Source: OneKey® MLS as distributed by MLS GRID,MLS#: 966940MLS Logo

    Facts & features

    Interior

    Bedrooms & bathrooms
    • Bedrooms: 4
    • Bathrooms: 4
    • Full bathrooms: 3
    • 1/2 bathrooms: 1
    Primary bedroom
    • Level: Second
    Bedroom 2
    • Level: Second
    Bedroom 3
    • Level: Second
    Bedroom 4
    • Level: Basement
    Primary bathroom
    • Level: Second
    Bathroom 2
    • Description: Half Bath
    • Level: First
    Bathroom 3
    • Description: Full Bath
    • Level: Second
    Bathroom 4
    • Description: Full Bath
    • Level: Basement
    Basement
    • Description: Finished with Bedroom and Full Bath
    • Level: Basement
    Bonus room
    • Level: Second
    Den
    • Level: First
    Dining room
    • Level: First
    Kitchen
    • Level: First
    Laundry
    • Description: Hookups exist on first level as well
    • Level: Second
    Living room
    • Level: First
    Heating
    • Natural Gas
    Cooling
    • Central Air
    Appliances
    • Included: Dishwasher, Dryer, Microwave, Oven, Refrigerator, Washer, Gas Water Heater
    • Laundry: Laundry Room
    Features
    • Ceiling Fan(s), Entrance Foyer, Formal Dining, High Ceilings, Kitchen Island, Open Floorplan, Primary Bathroom, Recessed Lighting, Soaking Tub, Storage, Walk-In Closet(s)
    • Flooring: Carpet, Hardwood, Tile
    • Basement: Finished,Full,Storage Space,Walk-Out Access
    • Attic: Crawl
    • Number of fireplaces: 1
    • Fireplace features: Wood Burning
    Interior area
    • Total structure area: 3,885
    • Total interior livable area: 3,885 sqft

    Property

    Parking
    • Total spaces: 3
    • Parking features: Driveway
    • Garage spaces: 3
    • Has uncovered spaces: Yes
    Features
    • Levels: Three Or More
    • Patio & porch: Covered, Deck, Patio, Porch
    • Exterior features: Basketball Hoop
    • Fencing: Electric
    Lot
    • Size: 0.80 Acres
    • Features: Cleared, Corner Lot, Cul-De-Sac, Landscaped, Near Public Transit, Near School, Near Shops, Rolling Slope, Sprinklers In Front, Sprinklers In Rear
    Details
    • Parcel number: 1330896055010898250000
    • Special conditions: None

    Construction

    Type & style
    • Home type: SingleFamily
    • Architectural style: Colonial
    • Property subtype: Single Family Residence, Residential
    Materials
    • Block
    Condition
    • Actual
    • Year built: 2003

    Utilities & green energy

    • Sewer: Public Sewer
    • Water: Public
    • Utilities for property: Electricity Connected, Natural Gas Connected, Sewer Connected, Trash Collection Private, Water Connected

    Community & neighborhood

    Community
    • Community features: Clubhouse, Playground, Pool, Tennis Court(s)
    Location
    • Region: Wappingers Falls
    • Subdivision: Streamside Knolls

    HOA & financial

    HOA
    • Has HOA: Yes
    • HOA fee: $205 monthly
    • Amenities included: Clubhouse, Fitness Center, Pool, Snow Removal, Tennis Court(s)
    • Services included: Common Area Maintenance, Pool Service, Snow Removal, Trash
    • Association name: Town & Country
    • Association phone: 845-462-2270

    Other

    Other facts
    • Listing agreement: Exclusive Right To Sell

    Price history

    DateEventPrice
    6/26/2026Sold$715,000+2.6%$184/sqft
    Source: OneKey® MLS as distributed by MLS GRID #966940 Report a problem
    4/27/2026Pending sale$697,000$179/sqft
    Source: OneKey® MLS as distributed by MLS GRID #966940 Report a problem
    3/12/2026Listed for sale$697,000-3.1%$179/sqft
    Source: OneKey® MLS as distributed by MLS GRID #966940 Report a problem
    1/2/2026Listing removed$719,000$185/sqft
    Source: EXIT Realty broker feed #929319 Report a problem
    12/18/2025Price change$719,000-3.7%$185/sqft
    Source: OneKey® MLS as distributed by MLS GRID #929319 Report a problem
    11/13/2025Listed for sale$747,000+107.5%$192/sqft
    Source: OneKey® MLS as distributed by MLS GRID #929319 Report a problem
    9/20/2003Sold$359,990$93/sqft
    Source: Public Record Report a problem

    Public tax history

    YearProperty taxesTax assessment
    2025-- $742,500 +9.8%
    2024-- $676,500 +1.2%
    2023-- $668,200 +9%
    2022-- $613,000 +11%
    2021-- $552,200 +7%
    2020-- $516,000
    2019-- $516,000 +3%
    2018-- $501,000 +4.1%
    2017$4,006 $481,460 +14.7%
    2016-- $419,700
    2015-- $419,700
    2014-- $419,700
    2012-- $419,700 -7.3%
    2011-- $452,800 +4.6%
    2010-- $432,900 -7.1%
    2009-- $466,100 -5.3%
    2008-- $492,000 -7.5%
    2007-- $532,000 +114.2%
    2006-- $248,400
    2005-- $248,400 +0.6%
    2004-- $246,900

    Find assessor info on the county website

    Neighborhood: 12590

    Nearby schools

    GreatSchools rating
    Schools provided by the listing agent
    • Elementary: Glenham
    • Middle: Rombout Middle School
    • High: Beacon

    Source: OneKey® MLS as distributed by MLS GRID. This data may not be complete. We recommend contacting the local school district to confirm school assignments for this home.

    Get a cash offer in 3 minutes
    Find out how much your home could sell for in as little as 3 minutes with a no-obligation cash offer.
    Estimated market value
    $715,300
    Get a cash offer in 3 minutes
    Find out how much your home could sell for in as little as 3 minutes with a no-obligation cash offer.
    Estimated market value
    $715,300