Skip main navigation
Off market
  • $485,800

    5 Justines Way, Lakeville, MA 02346

    3beds
    1,824sqft
    Condominium, Townhouse
    Built in 2004
    -- sqft lot
    $485,800 Zestimate®
    $266/sqft
    $3,513 Estimated rent

    Home value

    $485,800

    $462,000 - $510,000

    $3,513/mo

    Zestimate® history
    Loading
    Loading...

    Owner options

    List your home for rent

    $3,513/mo

    Rent Zestimate®

    Find your next renter with Zillow Rental Manager. Plus, with online applications, you can quickly screen prospective tenants – for free.

    Learn more

    $3,513/mo

    Rent Zestimate®

    Refinance and save

    $3,323/mo

    Est. payment

    Refinancing to a lower rate could help reduce your monthly payments and save thousands over the life of the loan.

    See today's rates

    $3,323/mo

    Est. payment

    Explore your selling options

    Work with a Zillow partner agent

    Leverage their expertise and Zillow's premium Showcase listings to get your home seen by more buyers.

    Get started

    List with your own agent

    Get your home in front of millions of buyers by listing it on Zillow.

    Learn how to do it

    Sell it yourself

    Take full control of how buyers see your home on Zillow by listing For Sale by Owner (FSBO).

    List your home

    What's special

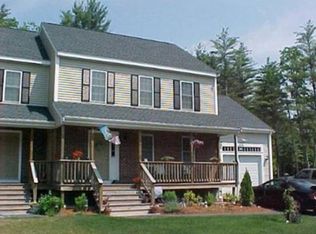
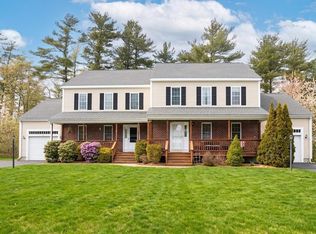
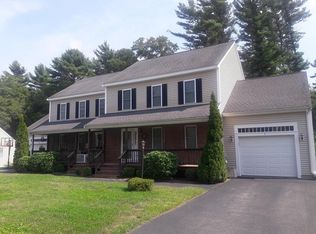
    Welcome to South Middleboro! This beautiful well maintained townhouse sits on a private road and offers three levels of finished living space. The open floor plan on the main level is made up of a large eat-in kitchen and living room area that is not only spacious but also floods itself with natural lighting throughout. Upstairs you will find a full bathroom and three large bedrooms. The full finished basement provides extra living space including a family room and office space, also a designated laundry room. This unit has both a private porch and back deck that you can utilize year round. The grounds are quiet and peaceful as they sit neighboring a wildlife preserve, cardinals, woodpeckers, hummingbirds and finches stop by throughout the day making the back deck the perfect spot to enjoy your morning coffee! Still close to everything this townhouse is the perfect place to make home! Low condo fees!! Open House Thursday 5/25 & Friday 5/26 from 5-6:30pm! Offers due Monday 5/29 by 12pm.

    This property is off market, which means it's not currently listed for sale or rent on Zillow. This may be different from what's available on other websites or public sources.
    Zillow last checked:

    Listing updated:

    Listed by:

    Dan Gouveia Team 774-300-0431,

    Keller Williams Realty 508-238-5000

    Bought with:

    The Rose Mancuso Team

    Keller Williams Realty Boston Northwest

    Source: MLS PIN,MLS#: 73115162

    Facts & features

    Interior

    Bedrooms & bathrooms
    • Bedrooms: 3
    • Bathrooms: 2
    • Full bathrooms: 1
    • 1/2 bathrooms: 1
    Primary bedroom
    • Features: Closet, Flooring - Wall to Wall Carpet
    • Level: Second
    • Area: 180
    • Dimensions: 15 x 12
    Bedroom 2
    • Features: Closet, Flooring - Wall to Wall Carpet
    • Level: Second
    • Area: 132
    • Dimensions: 12 x 11
    Bedroom 3
    • Features: Closet, Flooring - Wall to Wall Carpet
    • Level: Second
    • Area: 121
    • Dimensions: 11 x 11
    Bathroom 1
    • Features: Bathroom - Half, Closet - Linen, Flooring - Stone/Ceramic Tile
    • Level: First
    • Area: 60
    • Dimensions: 10 x 6
    Bathroom 2
    • Features: Bathroom - Full, Closet - Linen, Flooring - Stone/Ceramic Tile
    • Level: Second
    • Area: 56
    • Dimensions: 8 x 7
    Dining room
    • Level: First
    Family room
    • Features: Closet, Flooring - Laminate, Exterior Access
    • Level: Basement
    • Area: 442
    • Dimensions: 26 x 17
    Kitchen
    • Features: Flooring - Stone/Ceramic Tile, Dining Area, Pantry, Kitchen Island, Deck - Exterior, Exterior Access, Open Floorplan, Slider, Stainless Steel Appliances
    • Level: First
    • Area: 266
    • Dimensions: 19 x 14
    Living room
    • Features: Ceiling Fan(s), Flooring - Wall to Wall Carpet, Cable Hookup, Exterior Access, Open Floorplan
    • Level: First
    • Area: 308
    • Dimensions: 22 x 14
    Heating
    • Forced Air, Natural Gas
    Cooling
    • Central Air
    Appliances
    • Included: Range, Dishwasher, Microwave, Refrigerator
    • Laundry: Electric Dryer Hookup, Washer Hookup, In Basement
    Features
    • Flooring: Tile, Carpet, Wood Laminate
    • Has basement: Yes
    • Has fireplace: No
    Interior area
    • Total structure area: 1,824
    • Total interior livable area: 1,824 sqft

    Property

    Parking
    • Total spaces: 7
    • Parking features: Attached, Garage Door Opener, Storage, Off Street, Paved
    • Attached garage spaces: 1
    • Uncovered spaces: 6
    Features
    • Patio & porch: Porch, Deck
    • Exterior features: Porch, Deck, Rain Gutters, Professional Landscaping
    Details
    • Parcel number: 4574287
    • Zoning: RES

    Construction

    Type & style
    • Home type: Townhouse
    • Property subtype: Condominium, Townhouse
    Materials
    • Frame
    • Roof: Shingle
    Condition
    • Year built: 2004

    Utilities & green energy

    • Electric: 220 Volts
    • Sewer: Private Sewer
    • Water: Public
    • Utilities for property: for Gas Range, for Gas Oven, for Electric Dryer, Washer Hookup

    Community & HOA

    HOA
    • Amenities included: Playground
    • Services included: Water, Sewer, Insurance, Maintenance Structure, Road Maintenance, Maintenance Grounds, Snow Removal
    • HOA fee: $260 monthly
    Location
    • Region: Lakeville

    Financial & listing details

    • Price per square foot: $266/sqft
    • Tax assessed value: $350,700
    • Annual tax amount: $4,994
    • Date on market: 1/6/2026
    • Listing terms: Contract
    • Exclusions: Personal Belongings, Washer, Dryer

    Price history

    DateEventPrice
    7/6/2023Sold$425,000+6.3%$233/sqft
    Source: MLS PIN #73115162 Report a problem
    5/30/2023Contingent$399,900$219/sqft
    Source: MLS PIN #73115162 Report a problem
    5/23/2023Listed for sale$399,900+27%$219/sqft
    Source: MLS PIN #73115162 Report a problem
    10/30/2018Sold$315,000+3.6%$173/sqft
    Source: Public Record Report a problem
    11/25/2005Sold$304,078$167/sqft
    Source: Public Record Report a problem

    Public tax history

    YearProperty taxesTax assessment
    2025$5,528 +6.7%$412,200 +7.7%
    2024$5,180 +3.7%$382,600 +9.1%
    2023$4,994 +4.8%$350,700 +13.2%
    2022$4,763 -2.5%$309,700 +3.2%
    2021$4,884 +7.4%$300,200 +4.9%
    2020$4,546 +15.5%$286,300 +12.6%
    2019$3,935 +12.2%$254,200 +13%
    2018$3,508 +1.4%$224,900 +2.5%
    2017$3,460 +2.6%$219,400 +3.5%
    2016$3,373 +1.1%$211,900 +0.2%
    2015$3,337 -0.6%$211,500 -1.7%
    2014$3,357 +25.7%$215,200 +20%
    2013$2,671 -0.1%$179,400 -7.8%
    2012$2,674 +3.1%$194,600 -2.1%
    2011$2,594 +2.1%$198,800 -7.4%
    2010$2,540 -16.3%$214,700 -22.7%
    2009$3,035 -0.9%$277,700 -3%
    2008$3,064 +14.6%$286,400 -0.6%
    2007$2,674 $288,100
    Find assessor info on the county website

    Neighborhood: 02346

    Nearby schools

    GreatSchools rating
    Schools provided by the listing agent
    • Elementary: Mary K. Goode
    • Middle: Nichols
    • High: Middleboro High

    Source: MLS PIN. This data may not be complete. We recommend contacting the local school district to confirm school assignments for this home.

    Get a cash offer in 3 minutes
    Find out how much your home could sell for in as little as 3 minutes with a no-obligation cash offer.
    Estimated market value
    $485,800
    Get a cash offer in 3 minutes
    Find out how much your home could sell for in as little as 3 minutes with a no-obligation cash offer.
    Estimated market value
    $485,800