Skip main navigation
Sold for $435,000
  • $435,000

    5 Kahkwa Trail, Pinehurst, NC 28374

    3beds
    2,021sqft
    Single Family Residence
    Built in 1992
    0.3 Acres Lot
    $439,400 Zestimate®
    $215/sqft
    $2,275 Estimated rent

    Home value

    $439,400

    Estimated sales range

    Not available

    $2,275/mo

    Zestimate® history
    Loading
    Loading...

    Owner options

    List your home for rent

    $2,275/mo

    Rent Zestimate®

    Find your next renter with Zillow Rental Manager. Plus, with online applications, you can quickly screen prospective tenants – for free.

    Learn more

    $2,275/mo

    Rent Zestimate®

    Refinance and save

    $2,551/mo

    Est. payment

    Refinancing to a lower rate could help reduce your monthly payments and save thousands over the life of the loan.

    See today's rates

    $2,551/mo

    Est. payment

    Explore your selling options

    Work with a Zillow partner agent

    Leverage their expertise and Zillow's premium Showcase listings to get your home seen by more buyers.

    Get started

    List with your own agent

    Get your home in front of millions of buyers by listing it on Zillow.

    Learn how to do it

    Sell it yourself

    Take full control of how buyers see your home on Zillow by listing For Sale by Owner (FSBO).

    List your home

    What's special

    Hot tubTwo-tier trex type deckAll brick single-story homeNew shower doorEat-in kitchenWet barEasy care yard
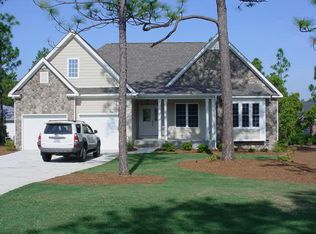
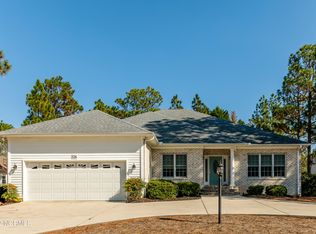
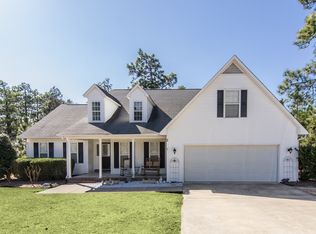
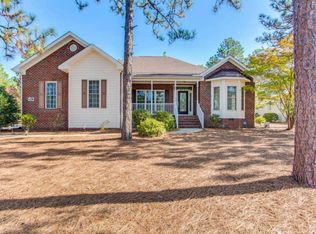
    Gorgeous, updated all brick single-story home at popular Pinehurst No. 6 with hot tub and many great features! Vaulted great room with wet bar, built-ins and solid masonry wood-burning fireplace; eat-in kitchen with newer backsplash, KitchenAid appliances, lighting and island; formal dining; Carolina room/office. New two-tier Trex type deck; all new (Renewal by Andersen) replacement windows with exception of front door; new high efficiency heat pump; newer carpet; new shower door. New: faucets, light fixtures and paint throughout. Laundry room with cabinetry and sink, work bench and overhead storage in garage. Newer garage door opener, and new storage shed. Newer Hot Tub is in good condition and conveys in the sale. PMI termite warranty. This home has been meticulously maintained, has an easy care yard, and will not last long. Great neighborhood and West Pine/Pinehurst schools.

    Zillow last checked:

    Listing updated:

    Listed by:

    Tammy O Lyne 910-603-5300,

    Keller Williams Pinehurst

    Bought with:

    Hollie Fleck, 362672

    Keller Williams Pinehurst

    Source: Hive MLS,MLS#: 100543121MLS LogoOriginating MLS: Mid Carolina Regional MLS

    Facts & features

    Interior

    Bedrooms & bathrooms
    • Bedrooms: 3
    • Bathrooms: 3
    • Full bathrooms: 2
    • 1/2 bathrooms: 1
    Rooms
    • Room types: Breakfast Nook, Living Room, Bedroom 2, Other, Bedroom 3, Master Bedroom, Dining Room, Laundry
    Primary bedroom
    • Level: Main
    • Dimensions: 16.75 x 12.17
    Bedroom 2
    • Level: Main
    • Dimensions: 12 x 12
    Bedroom 3
    • Level: Main
    • Dimensions: 12 x 11
    Breakfast nook
    • Level: Main
    • Dimensions: 10 x 7.75
    Dining room
    • Level: Main
    • Dimensions: 11.9 x 11.83
    Kitchen
    • Level: Main
    • Dimensions: 14.67 x 13.08
    Laundry
    • Level: Main
    • Dimensions: 7.33 x 5.08
    Living room
    • Level: Main
    • Dimensions: 21.58 x 14.08
    Other
    • Description: Carolina Room
    • Level: Main
    • Dimensions: 9.83 x 9.58
    Other
    • Description: Garage
    • Level: Main
    • Dimensions: 22.25 x 22.08
    Heating
    • Heat Pump, Electric, Forced Air
    Cooling
    • Central Air, Heat Pump
    Appliances
    • Included: Vented Exhaust Fan, Electric Oven, Electric Cooktop, Self Cleaning Oven, Refrigerator, Range, Disposal, Dishwasher
    • Laundry: Dryer Hookup, Washer Hookup, Laundry Room
    Features
    • Master Downstairs, Vaulted Ceiling(s), Solid Surface, Ceiling Fan(s), Hot Tub, Pantry, Walk-in Shower, Wet Bar, Blinds/Shades
    • Flooring: Carpet, Tile, Wood
    • Doors: Thermal Doors
    • Windows: Skylight(s), Thermal Windows
    • Attic: Partially Floored,Other
    Interior area
    • Total structure area: 2,021
    • Total interior livable area: 2,021 sqft

    Property

    Parking
    • Total spaces: 2
    • Parking features: Garage Faces Front, Concrete, Garage Door Opener, Lighted, On Site, Paved
    Features
    • Levels: One
    • Stories: 1
    • Patio & porch: Deck, Porch
    • Exterior features: DP50 Windows, Thermal Doors
    • Fencing: None
    • Has view: Yes
    • View description: See Remarks
    • Frontage type: See Remarks
    Lot
    • Size: 0.3 Acres
    • Dimensions: 131 x 104 x 100 x 127
    • Features: Level
    Details
    • Additional structures: Shed(s)
    • Parcel number: 00023367
    • Zoning: R10
    • Special conditions: Standard

    Construction

    Type & style
    • Home type: SingleFamily
    • Property subtype: Single Family Residence
    Materials
    • Brick
    • Foundation: Crawl Space
    • Roof: Architectural Shingle,Composition
    Condition
    • New construction: No
    • Year built: 1992

    Utilities & green energy

    • Sewer: Public Sewer
    • Water: Public
    • Utilities for property: Sewer Connected, Water Connected
    Green energy
    • Energy efficient items: Thermostat

    Community & HOA

    Community
    • Security: Smoke Detector(s)
    • Subdivision: Pinehurst No. 6
    HOA
    • Has HOA: No
    Location
    • Region: Pinehurst

    Financial & listing details

    • Price per square foot: $215/sqft
    • Tax assessed value: $366,430
    • Annual tax amount: $2,019
    • Date on market: 11/26/2025
    • Cumulative days on market: 53 days
    • Listing agreement: Exclusive Right To Sell
    • Listing terms: Cash,Conventional,FHA,USDA Loan,VA Loan
    • Road surface type: Paved

    Price history

    DateEventPrice
    2/6/2026Sold$435,000-6.5%$215/sqft
    Source: Hive MLS #100543121 Report a problem
    1/17/2026Contingent$465,000$230/sqft
    Source: Hive MLS #100543121 Report a problem
    11/26/2025Listed for sale$465,000+45.3%$230/sqft
    Source: Hive MLS #100543121 Report a problem
    8/2/2021Sold$320,000$158/sqft
    Source: Hive MLS #1005206301 Report a problem
    6/3/2021Pending sale$320,000$158/sqft
    Source: LPRMLS #657323 Report a problem
    6/3/2021Contingent$320,000$158/sqft
    Source: MCR #206301 Report a problem
    5/31/2021Listed for sale$320,000$158/sqft
    Source: MCR #206301 Report a problem

    Public tax history

    YearProperty taxesTax assessment
    2024-- $366,430
    2023$2,189 +5.2%$366,430 +18.4%
    2022$2,082 -3.5%$309,480 +24.1%
    2021$2,156 +1.8%$249,300
    2020$2,119 $249,300
    2019$2,119 $249,300 +10.4%
    2018$2,119 +18.8%$225,780
    2017$1,784 $225,780
    2015$1,784 +1.9%$225,780 +2.1%
    2014$1,750 +3.4%$221,210
    2013$1,692 $221,210
    2012-- $221,210
    2011-- $221,210
    2010-- $221,210
    2009-- $221,210
    2008-- $221,210
    2007-- $221,210 +5.5%
    2005-- $209,760
    2004-- $209,760
    2003-- $209,760
    Find assessor info on the county website

    Neighborhood: 28374

    Nearby schools

    GreatSchools rating
    Schools provided by the listing agent
    • Elementary: Pinehurst Elementary
    • Middle: West Pine Middle
    • High: Pinecrest High

    Source: Hive MLS. This data may not be complete. We recommend contacting the local school district to confirm school assignments for this home.

    Get a cash offer in 3 minutes
    Find out how much your home could sell for in as little as 3 minutes with a no-obligation cash offer.
    Estimated market value
    $439,400
    Get a cash offer in 3 minutes
    Find out how much your home could sell for in as little as 3 minutes with a no-obligation cash offer.
    Estimated market value
    $439,400