This great home offers plenty of space for everyone! Located on a coveted street in White Rock, with 5 spacious bedrooms, 3 bathrooms, and an oversized 3 car garage, this well-designed home has so much to offer! You'll enter the home through the foyer in the center of the home. Upon entering, you'll notice large windows that offer plenty of natural light throughout the home, plus large wood beams and tongue and groove wood ceilings that offer a touch of New Mexico style throughout the living space. The formal living room is straight ahead and is a lovely space for welcoming guests. To the left of the foyer is the large, open concept kitchen with ample cabinets and counter space, plus an island and a large pantry area. It opens to the spacious eat-in dining area where you'll enjoy game night or informal dinners together. The kitchen flows into the family room with a fireplace to cozy up to in the winter. The large primary bedroom is located on the first floor and has a vaulted ceiling, and a huge walk-in closet. The primary bathroom has dual sinks, a walk-in shower, and separate powder room for plenty of space for you to get ready in the morning. Another large guest bedroom is located on the first floor, as well as a convenient powder room. The large laundry room with back yard access, utility sink with counter space for folding, and storage cabinets, leads into the spacious three car garage with hobby space and plenty of room for all your vehicles. Upstairs you will find three additional large bedrooms. Two of the bedrooms share jack and jill access to the central bathroom. The third upstairs bedroom is oversized and would make a fantastic game room, family room, exercise room or whatever you need! This home has so much to offer and allows you the opportunity to update it to create your dream home.
Sold
Price Unknown
5 Karen Cir, Los Alamos, NM 87547
5beds
3,302sqft
Single Family Residence
Built in 1986
10,454 Square Feet Lot
$692,700 Zestimate®
$--/sqft
$4,365 Estimated rent
Home value
$692,700
$644,000 - $748,000
$4,365/mo
Zestimate® history
Owner options
List your home for rent
$4,365/mo
Rent Zestimate®
Find your next renter with Zillow Rental Manager. Plus, with online applications, you can quickly screen prospective tenants – for free.
$4,365/mo
Rent Zestimate®
Refinance and save
Refinancing to a lower rate could help reduce your monthly payments and save thousands over the life of the loan.
Explore your selling options
Work with a Zillow partner agent
Leverage their expertise and Zillow's premium Showcase listings to get your home seen by more buyers.
Get startedList with your own agent
Get your home in front of millions of buyers by listing it on Zillow.
Learn how to do itSell it yourself
Take full control of how buyers see your home on Zillow by listing For Sale by Owner (FSBO).
List your homeWhat's special
Exercise roomVaulted ceilingSpacious eat-in dining areaWalk-in showerDual sinksSpacious three car garageHobby space
Zillow last checked:
Listing updated:
Listed by:
Kendra Ruminer-Shunk 505-577-1608,
RE MAX First
Bought with:
Kendra Ruminer-Shunk, 48837
RE MAX First
Source: SFARMLS,MLS#: 202339166 Originating MLS: Santa Fe Association of REALTORS
Originating MLS: Santa Fe Association of REALTORSFacts & features
Interior
Bedrooms & bathrooms
- Bedrooms: 5
- Bathrooms: 3
- Full bathrooms: 2
- 1/2 bathrooms: 1
Heating
- Baseboard, Hot Water, Natural Gas
Cooling
- None
Appliances
- Included: Dryer, Dishwasher, Refrigerator, Washer
Features
- Interior Steps
- Flooring: Carpet, Tile
- Basement: Crawl Space
- Number of fireplaces: 1
- Fireplace features: Gas
Interior area
- Total structure area: 3,302
- Total interior livable area: 3,302 sqft
Property
Parking
- Total spaces: 6
- Parking features: Attached, Direct Access, Garage
- Attached garage spaces: 3
Accessibility
- Accessibility features: Not ADA Compliant
Features
- Levels: Two,Multi/Split
- Stories: 2
Lot
- Size: 10,454 Square Feet
Details
- Parcel number: R000923
Construction
Type & style
- Home type: SingleFamily
- Architectural style: Multi-Level
- Property subtype: Single Family Residence
Materials
- Frame
- Foundation: Slab
- Roof: Pitched,Shingle
Condition
- Year built: 1986
Utilities & green energy
- Sewer: Public Sewer
- Water: Public
- Utilities for property: Electricity Available
Community & HOA
HOA
- Has HOA: No
Location
- Region: Los Alamos
Financial & listing details
- Date on market: 8/31/2023
- Cumulative days on market: 32 days
- Listing terms: Cash,New Loan
- Electric utility on property: Yes
Price history
| Date | Event | Price |
|---|---|---|
| 10/25/2023 | Sold | -- |
Source:  SFARMLS #202339166 Report a problem SFARMLS #202339166 Report a problem | ||
| 10/2/2023 | Pending sale | $599,000$181/sqft |
Source: SFARMLS #202339166 Report a problem | ||
| 8/31/2023 | Listed for sale | $599,000$181/sqft |
Source: SFARMLS #202339166 Report a problem | ||
Public tax history
Tax history is unavailable.
Neighborhood: 87547
Nearby homes
- $862,4005 bd2 ba3.3k sqft5 Karen Cir, White Rock, NM 87544Off Market
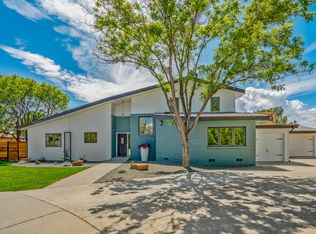
- $--5 bd4 ba3.3k sqft5 Karen Cir, White Rock, NM 87547Sold
- $689,9004 bd3 ba2.5k sqft4 Karen Cir, Los Alamos, NM 87547Off Market
- $695,4003 bd2 ba2.3k sqft6 Karen Cir, White Rock, NM 87544Off Market
- $615,1004 bd1 ba1.9k sqft3 Karen Cir, White Rock, NM 87544Off Market
- $720,4001 bd-- ba2.9k sqft7 Karen Cir, White Rock, NM 87544Off Market
- $758,6004 bd3 ba2.4k sqft8 Karen Cir, White Rock, NM 87544Off Market
- $812,9003 bd3 ba2.9k sqft9 Karen Cir, White Rock, NM 87544Off Market
- $682,9003 bd2 ba2.1k sqft1 Karen Cir, Los Alamos, NM 87544Off Market
Nearby schools
GreatSchools rating
- 8/10Pinon Elementary SchoolGrades: PK-6Distance: 0.5 mi
- 9/10Los Alamos Middle SchoolGrades: 7-8Distance: 6.6 mi
- NATopper Freshman AcademyGrades: 9Distance: 6.9 mi
Schools provided by the listing agent
- Elementary: Pinon Elementary White Rock
- Middle: Los Alamos Middle School
- High: Los Alamos High
Source: SFARMLS. This data may not be complete. We recommend contacting the local school district to confirm school assignments for this home.
- New Mexico
- Los Alamos County
- Los Alamos
- 87547
- 5 Karen Cir
Nearby cities
Nearby zip codes
Other Los Alamos Topics
