Welcome to this exceptional split-level home on a desirable corner lot in Wakefield! The fully finished lower level has been transformed into three additional bedrooms downstairs, making this an ideal setup for a large family or multi-generational living. Combined with the three bedrooms upstairs, this home offers six total bedrooms and approximately 3,182 sq. ft. of living space. Step outside to enjoy the fenced backyard, complete with an in-ground pool featuring a newer liner, plus a brand-new deck perfect for entertaining or relaxing all summer long. Conveniently located near commuter rail, major highways, shopping, schools, and Wakefield's parks and conservation areas. Don't miss this rare opportunity. Schedule your showing today!
Pending
$1,100,000
5 Kathleen Dr, Wakefield, MA 01880
6beds
3,182sqft
Single Family Residence
Built in 1987
0.28 Acres Lot
$1,075,900 Zestimate®
$346/sqft
$-- HOA
What's special
Desirable corner lotFully finished lower levelSplit-level homeSix total bedroomsFenced backyard
- 51 days
- 52
- 0
Zillow last checked:
Listing updated:
Listed by:
Andrea Perez 781-309-8373,
Carlton's Wharf & Co. 617-418-5222
Source: MLS PIN,MLS#: 73545272
Facts & features
Interior
Bedrooms & bathrooms
- Bedrooms: 6
- Bathrooms: 3
- Full bathrooms: 2
- 1/2 bathrooms: 1
Primary bedroom
- Level: First
Bedroom 2
- Level: First
Bedroom 3
- Level: First
Bedroom 4
- Level: Basement
Bedroom 5
- Level: Basement
Bathroom 1
- Level: First
Bathroom 2
- Level: First
Bathroom 3
- Level: Basement
Dining room
- Level: First
Family room
- Level: Basement
Kitchen
- Level: First
Living room
- Level: First
Heating
- Central, Oil
Cooling
- Central Air, Wall Unit(s)
Appliances
- Included: Water Heater, Range, Dishwasher, Disposal, Refrigerator, Washer, Dryer
- Laundry: In Basement
Features
- Bedroom, Loft, Sauna/Steam/Hot Tub
- Flooring: Tile, Hardwood
- Doors: French Doors
- Basement: Full
- Number of fireplaces: 2
Interior area
- Total structure area: 3,182
- Total interior livable area: 3,182 sqft
- Finished area above ground: 2,282
- Finished area below ground: 900
Property
Parking
- Total spaces: 8
- Parking features: Off Street
- Uncovered spaces: 8
Accessibility
- Accessibility features: No
Features
- Patio & porch: Deck
- Exterior features: Deck, Pool - Inground, Hot Tub/Spa, Fenced Yard
- Has private pool: Yes
- Pool features: In Ground
- Has spa: Yes
- Spa features: Private
- Fencing: Fenced
Lot
- Size: 0.28 Acres
- Features: Corner Lot, Level
Details
- Parcel number: 3441314
- Zoning: RS
Construction
Type & style
- Home type: SingleFamily
- Architectural style: Raised Ranch
- Property subtype: Single Family Residence
Materials
- Frame
- Foundation: Concrete Perimeter
- Roof: Shingle
Condition
- Year built: 1987
Utilities & green energy
- Electric: 200+ Amp Service
- Sewer: Public Sewer
- Water: Public
- Utilities for property: for Electric Range
Community & HOA
Community
- Features: Public Transportation, Pool, Park, Walk/Jog Trails, Golf, Medical Facility, Laundromat, Bike Path, Conservation Area, Highway Access, House of Worship, Private School, Public School, T-Station, University
HOA
- Has HOA: No
Location
- Region: Wakefield
Financial & listing details
- Price per square foot: $346/sqft
- Tax assessed value: $833,000
- Annual tax amount: $8,209
- Date on market: 8/4/2026
- Road surface type: Paved
Estimated market value
$1,075,900
$1.02M - $1.13M
$4,916/mo
Price history
| Date | Event | Price |
|---|---|---|
| 8/25/2026 | Pending sale | $1,100,000$346/sqft |
Source: MLS PIN #73545272 Report a problem | ||
| 8/13/2026 | Contingent | $1,100,000$346/sqft |
Source: MLS PIN #73545272 Report a problem | ||
| 7/6/2026 | Listed for sale | $1,100,000+69.2%$346/sqft |
Source: MLS PIN #73545272 Report a problem | ||
| 12/22/2020 | Sold | $650,000-5.1%$204/sqft |
Source: Public Record Report a problem | ||
| 11/4/2020 | Pending sale | $685,000$215/sqft |
Source: GDP Real Estate Group, LLC #72743343 Report a problem | ||
| 10/30/2020 | Price change | $685,000-2.1%$215/sqft |
Source: GDP Real Estate Group, LLC #72743343 Report a problem | ||
| 9/29/2020 | Price change | $699,900-3.4%$220/sqft |
Source: Cameron Real Estate Group #72723313 Report a problem | ||
| 9/22/2020 | Price change | $724,900-2%$228/sqft |
Source: Cameron Real Estate Group #72723313 Report a problem | ||
| 9/9/2020 | Listed for sale | $739,900+51.3%$233/sqft |
Source: Cameron Real Estate Group #72723313 Report a problem | ||
| 10/26/2007 | Sold | $489,000$154/sqft |
Source: Public Record Report a problem | ||
Public tax history
| Year | Property taxes | Tax assessment |
|---|---|---|
| 2025 | $9,065 +2.7% | $798,700 +1.8% |
| 2024 | $8,829 | $784,800 +4.3% |
| 2023 | $8,829 +2.7% | $752,700 +7.9% |
| 2022 | $8,594 -0.3% | $697,600 +3% |
| 2021 | $8,623 +5% | $677,400 +5.4% |
| 2020 | $8,210 +6.2% | $642,900 +6.7% |
| 2019 | $7,734 +3% | $602,800 +4% |
| 2018 | $7,508 +0.4% | $579,800 +1% |
| 2017 | $7,481 +6.3% | $574,100 +10.1% |
| 2016 | $7,035 +6% | $521,500 +5.9% |
| 2015 | $6,639 +5.5% | $492,500 |
| 2014 | $6,294 +3.4% | $492,500 -0.6% |
| 2013 | $6,088 +3.3% | $495,400 |
| 2012 | $5,895 +3.8% | $495,400 |
| 2011 | $5,677 +3.7% | $495,400 -1.6% |
| 2010 | $5,477 +4.3% | $503,400 |
| 2009 | $5,250 +8.1% | $503,400 +0% |
| 2008 | $4,856 -1.3% | $503,200 -2.6% |
| 2007 | $4,918 +2.5% | $516,600 |
| 2006 | $4,799 +5.2% | $516,600 +2.6% |
| 2005 | $4,562 +15.7% | $503,500 +45.6% |
| 2004 | $3,942 +3.1% | $345,800 |
| 2003 | $3,825 +3.1% | $345,800 -0.5% |
| 2002 | $3,710 -0.8% | $347,700 +26.9% |
| 2000 | $3,740 +10.3% | $274,000 +13.2% |
| 1999 | $3,390 | $242,000 |
Find assessor info on the county website
Monthly payment
Est. payment
Payment breakdown
Explore the cost of this home by adjusting the details. Changes won't be saved.Climate risks
Neighborhood: East Side
Similar homes
- $--6 bd3 ba2.6k sqft60-62 Montrose Ave, Wakefield, MA 01880Auction
 Auction.com 1
 - $850,0003 bd2 ba1.7k sqft39 Montrose Ave, Wakefield, MA 01880For Sale
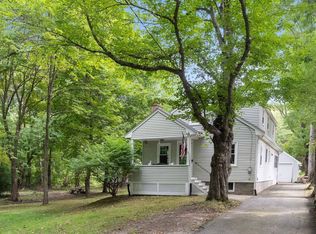 MLS ID #73580506, The Synergy Group, The Synergy Group. MLS PIN
 - $1,150,0005 bd4 ba3.3k sqft4 Apple Tree Ln, Wilmington, MA 01887For Sale
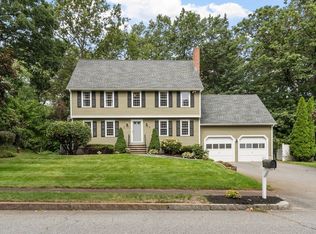 MLS ID #73570633, Jennifer Langone, Coldwell Banker Realty - Wilmington. MLS PIN
 - $--4 bd3 ba3.5k sqft8 Spofford St, Georgetown, MA 01833Auction
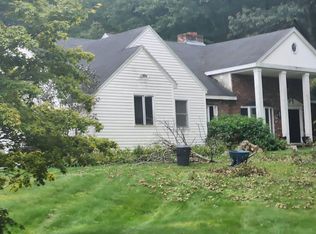 Auction.com 2
