Skip main navigation
Off market
Street View
  • $626,800

    5 Kathryns Way, Sandown, NH 03873

    3beds
    2baths
    2,120sqft
    SingleFamily
    Built in 1998
    1.01 Acres Lot
    $626,800 Zestimate®
    $296/sqft
    $3,699 Estimated rent

    Home value

    $626,800

    $595,000 - $658,000

    $3,699/mo

    Zestimate® history
    Loading
    Loading...

    Owner options

    List your home for rent

    $3,699/mo

    Rent Zestimate®

    Find your next renter with Zillow Rental Manager. Plus, with online applications, you can quickly screen prospective tenants – for free.

    Learn more

    $3,699/mo

    Rent Zestimate®

    Refinance and save

    $3,371/mo

    Est. payment

    Refinancing to a lower rate could help reduce your monthly payments and save thousands over the life of the loan.

    See today's rates

    $3,371/mo

    Est. payment

    Explore your selling options

    Work with a Zillow partner agent

    Leverage their expertise and Zillow's premium Showcase listings to get your home seen by more buyers.

    Get started

    List with your own agent

    Get your home in front of millions of buyers by listing it on Zillow.

    Learn how to do it

    Sell it yourself

    Take full control of how buyers see your home on Zillow by listing For Sale by Owner (FSBO).

    List your home

    What's special

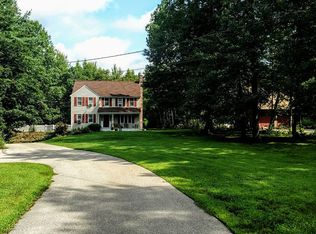
    Prepare to be WOWED as you enter this unique custom designed home boasting a dramatic two story foyer with sunny palladian window, incredible kitchen featuring granite counter tops, glass tile back splash, recessed lighting, Jenn-Air double oven and large island counter w/counter top range and seating. The welcoming spacious dining area features gleaming hardwood floors and can accommodate large family dinner parties. Enjoy three seasons of outdoor fresh air in the 18 x 12 screened porch. Spacious family room has a gas fireplace, full wall of custom built book shelves and a built in hutch with granite bar and 2 zoned wine cooler. Second floor features three bedrooms, one bedroom a loft bedroom and two full baths. Stay comfortable this summer with refreshing central A/C throughout the home (excluding family room). Additional amenities include alarm system, irrigation system and cedar closet in lower level.

    This property is off market, which means it's not currently listed for sale or rent on Zillow. This may be different from what's available on other websites or public sources.

    Facts & features

    Interior

    Bedrooms & bathrooms
    • Bedrooms: 3
    • Bathrooms: 2.5
    Heating
    • Baseboard, Oil
    Cooling
    • Central
    Appliances
    • Included: Dishwasher, Refrigerator
    Features
    • Flooring: Carpet, Hardwood, Laminate
    Interior area
    • Total interior livable area: 2,120 sqft

    Property

    Parking
    • Total spaces: 3
    Features
    • Exterior features: Vinyl
    Lot
    • Size: 1.01 Acres
    Details
    • Parcel number: SDWNM0007B0034L

    Construction

    Type & style
    • Home type: SingleFamily
    • Architectural style: Colonial
    Materials
    • Roof: Asphalt
    Condition
    • Year built: 1998

    Community & neighborhood

    Location
    • Region: Sandown

    Price history

    DateEventPrice
    7/1/2015Sold$285,000-5%$134/sqft
    Source: Public Record Report a problem
    6/2/2015Pending sale$299,900$141/sqft
    Source: Coco, Early & Associates - Bridge Realty Division #71820499 Report a problem
    5/7/2015Price change$299,900-6.3%$141/sqft
    Source: Coco, Early & Associates #4414543 Report a problem
    4/20/2015Price change$319,900-1.5%$151/sqft
    Source: Coco, Early & Associates/Bridge Derry #4414543 Report a problem
    3/12/2015Price change$324,900-1.2%$153/sqft
    Source: The Merrill Bartlett Group #4399098 Report a problem
    1/14/2015Listed for sale$329,000+82.4%$155/sqft
    Source: The Merrill Bartlett Group #4399098 Report a problem
    4/22/1999Sold$180,400$85/sqft
    Source: Public Record Report a problem

    Public tax history

    YearProperty taxesTax assessment
    2024$8,731 -15.2%$492,700
    2023$10,297 +21.7%$492,700 +65.2%
    2022$8,460 +2.6%$298,200
    2020$8,248 +2.6%$298,200
    2019$8,039 +1.6%$298,200
    2018$7,914 +6.7%$298,200 +23.7%
    2017$7,418 +5.5%$241,000
    2016$7,028 +9.5%$241,000
    2015$6,420 -3.4%$241,000
    2014$6,649 +1.9%$241,000
    2013$6,526 +4%$241,000 -15.9%
    2007$6,274 $286,600

    Find assessor info on the county website

    Neighborhood: 03873

    Nearby schools

    GreatSchools rating
    Schools provided by the listing agent
    • Elementary: Sandown North Elem Sch
    • Middle: Timberlane Regional Middle
    • High: Timberlane Regional High Sch
    • District: Timberlane Regional

    Source: The MLS. This data may not be complete. We recommend contacting the local school district to confirm school assignments for this home.

    Get a cash offer in 3 minutes
    Find out how much your home could sell for in as little as 3 minutes with a no-obligation cash offer.
    Estimated market value
    $626,800
    Get a cash offer in 3 minutes
    Find out how much your home could sell for in as little as 3 minutes with a no-obligation cash offer.
    Estimated market value
    $626,800