Skip main navigation
Sold for $630,000
  • $630,000

    5 Kayser Ct, Newark, DE 19711

    3beds
    2,725sqft
    Townhouse
    Built in 2005
    4,792 Square Feet Lot
    $646,300 Zestimate®
    $231/sqft
    $2,777 Estimated rent

    Home value

    $646,300

    $582,000 - $717,000

    $2,777/mo

    Zestimate® history
    Loading
    Loading...

    Owner options

    List your home for rent

    $2,777/mo

    Rent Zestimate®

    Find your next renter with Zillow Rental Manager. Plus, with online applications, you can quickly screen prospective tenants – for free.

    Learn more

    $2,777/mo

    Rent Zestimate®

    Refinance and save

    $5,579/mo

    Est. payment

    Refinancing to a lower rate could help reduce your monthly payments and save thousands over the life of the loan.

    See today's rates

    $5,579/mo

    Est. payment

    Explore your selling options

    Work with a Zillow partner agent

    Leverage their expertise and Zillow's premium Showcase listings to get your home seen by more buyers.

    Get started

    List with your own agent

    Get your home in front of millions of buyers by listing it on Zillow.

    Learn how to do it

    Sell it yourself

    Take full control of how buyers see your home on Zillow by listing For Sale by Owner (FSBO).

    List your home

    What's special

    Luxuriously renovated bathMature landscapingSpacious loftCozy gas fireplaceRailing flower boxesFirst-floor primary suiteBright breakfast room
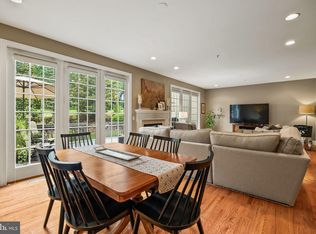
    Welcome to Beautiful Briar Creek – Newark’s premier 55+ community! Ideally located just minutes from the University of Delaware, this stunning home offers luxury, space, and low-maintenance living. Featuring 3 spacious bedrooms and 2.1 baths, the thoughtfully designed floor plan includes a first-floor primary suite with vaulted ceiling, walk-in closet, and a luxuriously renovated bath with dual vanities and a custom tile walk-in shower. The heart of the home is a dramatic great room with soaring 2-story ceilings and a cozy gas fireplace, flowing seamlessly into a huge formal dining area—ideal for entertaining. The gourmet kitchen impresses with new GE Café stainless steel appliances, quartz countertops, a large center island, pantry with roll-out drawers, and a bright breakfast room. A first-floor laundry/mudroom and 2-car garage add to the everyday convenience. Upstairs, you’ll find two additional bedrooms, a spacious loft perfect as a second family room or office, a full bath, and generous storage areas. A large basement provides even more storage potential or room to expand. Enjoy the outdoors on the beautiful rear deck with retractable awning, built-in gas line for grilling, railing flower boxes and mature landscaping. Custom plantation shutters throughout complete the upscale feel of this exceptional home. Don’t miss this rare opportunity in one of Newark’s most desirable active adult communities! This community allows for 20% of the owners to be under the age of 55. For more information on the neighborhood, please visit: www.briarcreeknewark.org Property taxes expected to be reduced 20.2% under new tax assessment. New tax bill projected to be $3494.41.

    Zillow last checked:

    Listing updated:

    Listed by:

    Cathleen Wilder 302-218-5880,

    Long & Foster Real Estate, Inc.,

    Listing Team: Christopher Levy Group

    Bought with:

    Von Guerrero, RS305784

    Tesla Realty Group, LLC

    Source: Bright MLS,MLS#: DENC2087000MLS Logo

    Facts & features

    Interior

    Bedrooms & bathrooms
    • Bedrooms: 3
    • Bathrooms: 3
    • Full bathrooms: 2
    • 1/2 bathrooms: 1
    • Main level bathrooms: 2
    • Main level bedrooms: 1
    Rooms
    • Room types: Living Room, Dining Room, Primary Bedroom, Bedroom 2, Bedroom 3, Kitchen, Foyer, Breakfast Room, Laundry, Loft, Bathroom 2, Primary Bathroom
    Primary bedroom
    • Level: Main
    • Area: 195 Square Feet
    • Dimensions: 15 x 13
    Bedroom 2
    • Level: Upper
    • Area: 210 Square Feet
    • Dimensions: 15 x 14
    Bedroom 3
    • Level: Upper
    • Area: 195 Square Feet
    • Dimensions: 15 x 13
    Primary bathroom
    • Level: Main
    • Area: 121 Square Feet
    • Dimensions: 11 x 11
    Bathroom 2
    • Level: Upper
    Breakfast room
    • Level: Main
    • Area: 77 Square Feet
    • Dimensions: 11 x 7
    Dining room
    • Level: Main
    • Area: 304 Square Feet
    • Dimensions: 19 x 16
    Foyer
    • Level: Main
    • Area: 121 Square Feet
    • Dimensions: 11 x 11
    Kitchen
    • Level: Main
    • Area: 210 Square Feet
    • Dimensions: 15 x 14
    Laundry
    • Level: Main
    • Area: 98 Square Feet
    • Dimensions: 14 x 7
    Living room
    • Level: Main
    • Area: 272 Square Feet
    • Dimensions: 17 x 16
    Loft
    • Level: Upper
    • Area: 240 Square Feet
    • Dimensions: 15 x 16
    Heating
    • Forced Air, Natural Gas
    Cooling
    • Central Air, Natural Gas
    Appliances
    • Included: Gas Water Heater
    • Laundry: Main Level, Laundry Room
    Features
    • Flooring: Hardwood, Luxury Vinyl, Tile/Brick
    • Basement: Concrete
    • Number of fireplaces: 1
    • Fireplace features: Gas/Propane
    Interior area
    • Total structure area: 3,825
    • Total interior livable area: 2,725 sqft
    • Finished area above ground: 2,725
    • Finished area below ground: 0

    Property

    Parking
    • Total spaces: 4
    • Parking features: Garage Faces Front, Garage Door Opener, Inside Entrance, Attached, Driveway
    • Attached garage spaces: 2
    • Uncovered spaces: 2
    Accessibility
    • Accessibility features: None
    Features
    • Levels: Two
    • Stories: 2
    • Pool features: None
    Lot
    • Size: 4,792 Square Feet
    Details
    • Additional structures: Above Grade, Below Grade
    • Parcel number: 18017.00110
    • Zoning: 18RS
    • Special conditions: Standard

    Construction

    Type & style
    • Home type: Townhouse
    • Architectural style: Traditional
    • Property subtype: Townhouse
    Materials
    • Stucco, Stone
    • Foundation: Concrete Perimeter
    • Roof: Asphalt,Shingle
    Condition
    • Excellent
    • New construction: No
    • Year built: 2005
    Details
    • Builder name: Dan Kandra

    Utilities & green energy

    • Electric: Circuit Breakers
    • Sewer: Public Sewer
    • Water: Public

    Community & HOA

    Community
    • Senior community: Yes
    • Subdivision: Briar Creek
    HOA
    • Has HOA: Yes
    • Services included: Snow Removal, All Ground Fee, Common Area Maintenance, Management, Road Maintenance
    • HOA fee: $1,800 annually
    • HOA name: BRIAR CREEK HOMEOWNERS
    Location
    • Region: Newark

    Financial & listing details

    • Price per square foot: $231/sqft
    • Tax assessed value: $131,700
    • Annual tax amount: $5,993
    • Date on market: 8/5/2025
    • Listing agreement: Exclusive Right To Sell
    • Listing terms: Cash,Conventional
    • Inclusions: Refrigerator, Washer / Dryer. Plantation Shutters, Awning. Some Furniture Negotiable - Contact Listing Agent For Details.
    • Exclusions: Freezer In Basement, Refrigerator In Garage, Wine Refrigerator In Laundry Room, Grill.
    • Ownership: Fee Simple

    Price history

    DateEventPrice
    10/3/2025Sold$630,000-2.3%$231/sqft
    Source: Bright MLS #DENC2087000 Report a problem
    9/12/2025Pending sale$645,000$237/sqft
    Source: Bright MLS #DENC2087000 Report a problem
    8/27/2025Contingent$645,000$237/sqft
    Source: Bright MLS #DENC2087000 Report a problem
    8/5/2025Listed for sale$645,000+0.8%$237/sqft
    Source: Bright MLS #DENC2087000 Report a problem
    4/3/2025Listing removed$639,900$235/sqft
    Source: Long & Foster Broker Feed #DENC2076526 Report a problem
    3/21/2025Price change$639,900-1.6%$235/sqft
    Source: Bright MLS #DENC2076526 Report a problem
    2/26/2025Listed for sale$650,000+49%$239/sqft
    Source: Bright MLS #DENC2076526 Report a problem
    11/9/2005Sold$436,387$160/sqft
    Source: Public Record Report a problem

    Public tax history

    YearProperty taxesTax assessment
    2025-- $499,500 +279.3%
    2024$4,380 +2.7%$131,700
    2023$4,262 +1.2%$131,700
    2022$4,212 +0.5%$131,700
    2021$4,191 +3.3%$131,700
    2020$4,059 +3.8%$131,700
    2019$3,909 +5.5%$131,700
    2017$3,705 +0.3%$131,700
    2016$3,694 $131,700
    2015$3,694 +11.6%$131,700
    2014$3,312 $131,700
    2013-- $131,700
    2012-- $131,700
    2011-- $131,700
    2010-- $131,700
    2009-- $131,700
    2008-- $131,700
    2007-- $131,700
    2006-- $131,700 +3890.9%
    2005-- $3,300
    2004-- $3,300
    2003-- $3,300
    2002-- $3,300
    Find assessor info on the county website

    Neighborhood: 19711

    Nearby schools

    GreatSchools rating
    Schools provided by the listing agent
    • District: Christina

    Source: Bright MLS. This data may not be complete. We recommend contacting the local school district to confirm school assignments for this home.

    Get a cash offer in 3 minutes
    Find out how much your home could sell for in as little as 3 minutes with a no-obligation cash offer.
    Estimated market value
    $646,300
    Get a cash offer in 3 minutes
    Find out how much your home could sell for in as little as 3 minutes with a no-obligation cash offer.
    Estimated market value
    $646,300