Skip main navigation
Closed
  • $290,000

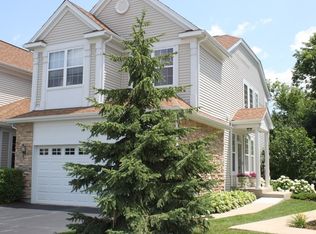
    5 Kelsey Ct, Algonquin, IL 60102

    3beds
    2,437sqft
    Townhouse, Single Family Residence
    Built in 2005
    -- sqft lot
    $348,800 Zestimate®
    $119/sqft
    $2,971 Estimated rent

    Home value

    $348,800

    $331,000 - $366,000

    $2,971/mo

    Zestimate® history
    Loading
    Loading...

    Owner options

    List your home for rent

    $2,971/mo

    Rent Zestimate®

    Find your next renter with Zillow Rental Manager. Plus, with online applications, you can quickly screen prospective tenants – for free.

    Learn more

    $2,971/mo

    Rent Zestimate®

    Refinance and save

    $2,335/mo

    Est. payment

    Refinancing to a lower rate could help reduce your monthly payments and save thousands over the life of the loan.

    See today's rates

    $2,335/mo

    Est. payment

    Explore your selling options

    Work with a Zillow partner agent

    Leverage their expertise and Zillow's premium Showcase listings to get your home seen by more buyers.

    Get started

    List with your own agent

    Get your home in front of millions of buyers by listing it on Zillow.

    Learn how to do it

    Sell it yourself

    Take full control of how buyers see your home on Zillow by listing For Sale by Owner (FSBO).

    List your home

    What's special

    Separate showerBeautiful hardwood floorsCozy media roomAdditional living spaceHuge eat-in kitchenHome gymWalk-in closet
    Welcome to this stunning townhome located in the desirable Creekside of Algonquin community! This well maintained residence offers 3 spacious bedrooms, 2.5 baths, and a generous 2,437 square feet of total living space. As you step inside, you'll be greeted by beautiful hardwood floors in the entryway and an open floor plan that allows for effortless entertaining while still creating a warm and inviting atmosphere. The huge eat-in kitchen opens up to the living room and dining room areas expanding the open feel of the first floor yet creating the perfect distinct boundaries. Upstairs you'll find all three bedrooms as well as the conveniently located laundry room. The primary suite is massive and features a walk-in closet and a private en-suite bathroom oasis with double sinks, a separate shower, and a soaking tub to provide the perfect retreat for relaxation and rejuvenation. This home also features an unfinished basement, offering additional living space and endless possibilities for customization like a home gym, playroom, or a cozy media room! Step out of the back sliding doors and enjoy your very own private patio, where you can breathe in the fresh air and soak up the sun. It's the perfect spot for morning coffee or evening gatherings with friends and family. This community is conveniently located just minutes away from a variety of shopping and dining options. Whether you're in the mood for a delicious meal or looking to indulge in some retail therapy, everything you need is within reach. Plus, with easy access to the expressway, commuting to work or exploring the surrounding area is a breeze. Don't miss out on the opportunity to make this beautiful home yours!

    Zillow last checked:

    Listing updated:

    Listing courtesy of:

    Thomas Wagner 847-906-1872,

    Compass

    Bought with:

    Nikki Tran

    United Real Estate - Chicago

    Source: MRED as distributed by MLS GRID,MLS#: 11901329MLS Logo

    Facts & features

    Interior

    Bedrooms & bathrooms
    • Bedrooms: 3
    • Bathrooms: 3
    • Full bathrooms: 2
    • 1/2 bathrooms: 1
    Primary bedroom
    • Features: Flooring (Carpet), Window Treatments (Blinds), Bathroom (Full, Double Sink, Tub & Separate Shwr)
    • Level: Second
    • Area: 255 Square Feet
    • Dimensions: 15X17
    Bedroom 2
    • Features: Flooring (Carpet), Window Treatments (Blinds)
    • Level: Second
    • Area: 196 Square Feet
    • Dimensions: 14X14
    Bedroom 3
    • Features: Flooring (Carpet), Window Treatments (Blinds)
    • Level: Second
    • Area: 100 Square Feet
    • Dimensions: 10X10
    Dining room
    • Features: Flooring (Carpet)
    • Level: Main
    • Area: 110 Square Feet
    • Dimensions: 10X11
    Eating area
    • Features: Flooring (Hardwood)
    • Level: Main
    • Area: 70 Square Feet
    • Dimensions: 10X7
    Foyer
    • Features: Flooring (Hardwood)
    • Level: Main
    • Area: 70 Square Feet
    • Dimensions: 7X10
    Kitchen
    • Features: Kitchen (Eating Area-Table Space), Flooring (Hardwood)
    • Level: Main
    • Area: 120 Square Feet
    • Dimensions: 10X12
    Laundry
    • Level: Second
    • Area: 49 Square Feet
    • Dimensions: 7X7
    Living room
    • Features: Flooring (Carpet)
    • Level: Main
    • Area: 195 Square Feet
    • Dimensions: 13X15
    Heating
    • Natural Gas, Forced Air
    Cooling
    • Central Air
    Appliances
    • Included: Range, Microwave, Dishwasher, Refrigerator, Washer, Dryer
    • Laundry: Washer Hookup, Upper Level, In Unit
    Features
    • Walk-In Closet(s), Open Floorplan
    • Flooring: Hardwood
    • Basement: Unfinished,Full
    Interior area
    • Total structure area: 0
    • Total interior livable area: 2,437 sqft

    Property

    Parking
    • Total spaces: 2
    • Parking features: Asphalt, Garage Door Opener, On Site, Garage Owned, Attached, Garage
    • Attached garage spaces: 2
    • Has uncovered spaces: Yes
    Accessibility
    • Accessibility features: No Disability Access
    Features
    • Patio & porch: Patio
    Details
    • Additional structures: None
    • Parcel number: 1930403106
    • Special conditions: None

    Construction

    Type & style
    • Home type: Townhouse
    • Property subtype: Townhouse, Single Family Residence
    Materials
    • Aluminum Siding, Stone
    • Foundation: Concrete Perimeter
    • Roof: Asphalt
    Condition
    • New construction: No
    • Year built: 2005

    Utilities & green energy

    • Sewer: Public Sewer
    • Water: Public

    Community & neighborhood

    Location
    • Region: Algonquin

    HOA & financial

    HOA
    • Has HOA: Yes
    • HOA fee: $223 monthly
    • Services included: Exterior Maintenance, Lawn Care, Snow Removal

    Other

    Other facts
    • Listing terms: Conventional
    • Ownership: Condo

    Price history

    DateEventPrice
    12/14/2023Sold$290,000+3.6%$119/sqft
    Source: MRED as distributed by MLS GRID #11901329 Report a problem
    10/12/2023Contingent$280,000$115/sqft
    Source: MRED as distributed by MLS GRID #11901329 Report a problem
    10/6/2023Listed for sale$280,000+14.3%$115/sqft
    Source: MRED as distributed by MLS GRID #11901329 Report a problem
    9/17/2021Sold$245,000+0%$101/sqft
    Source: MRED as distributed by MLS GRID #11181220 Report a problem
    8/14/2021Pending sale$244,900$100/sqft
    Source: RE/MAX International #11181220 Report a problem
    8/14/2021Contingent$244,900$100/sqft
    Source: MRED as distributed by MLS GRID #11181220 Report a problem
    8/6/2021Listed for sale$244,900$100/sqft
    Source: MRED as distributed by MLS GRID #11181220 Report a problem
    7/30/2021Listing removed--
    Source: Owner Report a problem
    7/22/2021Listed for sale$244,900+30%$100/sqft
    Source: Owner Report a problem
    1/20/2017Listing removed$188,400$77/sqft
    Source: RE/MAX Connections II #09472259 Report a problem
    1/8/2017Listing removed$1,600+1.6%$1/sqft
    Source: Re/Max Connections II #09472263 Report a problem
    12/6/2016Price change$188,400-0.8%$77/sqft
    Source: RE/MAX Connections II #09386495 Report a problem
    11/11/2016Listed for sale$189,900+5.6%$78/sqft
    Source: RE/MAX Connections II #09386495 Report a problem
    2/23/2015Listing removed$1,575$1/sqft
    Source: Anderson Partners Real Estate, Inc #08810495 Report a problem
    2/21/2015Listing removed$179,900$74/sqft
    Source: Anderson Partners Real Estate, Inc #08810530 Report a problem
    2/5/2015Listed for rent$1,575-1.6%$1/sqft
    Source: Anderson Partners Real Estate, Inc #08810495 Report a problem
    1/7/2015Listed for sale$179,900-26.3%$74/sqft
    Source: Anderson Partners Real Estate, Inc #08810530 Report a problem
    1/11/2013Listing removed$1,600$1/sqft
    Source: Anderson Partners Real Estate, Inc #08241746 Report a problem
    1/3/2013Listed for rent$1,600$1/sqft
    Source: Anderson Partners Real Estate, Inc #08241746 Report a problem
    7/12/2005Sold$244,250$100/sqft
    Source: Public Record Report a problem

    Public tax history

    YearProperty taxesTax assessment
    2024$6,642 +18.3%$92,910 +11.8%
    2023$5,617 -3.5%$83,096 +5.3%
    2022$5,823 -10.7%$78,902 +7.3%
    2021$6,522 +11.9%$73,506 +3.7%
    2020$5,828 $70,904 +4.5%
    2019-- $67,864 +8.2%
    2018$5,404 +2.3%$62,692 +6.1%
    2017$5,284 +1.7%$59,060 +6.6%
    2016$5,194 $55,393 -10.8%
    2013$5,194 $62,096 -14.7%
    2011-- $72,787 -6.4%
    2010-- $77,789 -9.4%
    2009-- $85,822
    2008-- $85,822 +8.2%
    2006-- $79,297 +71.2%
    2005$3,012 $46,305

    Find assessor info on the county website

    Neighborhood: 60102

    Nearby schools

    GreatSchools rating
    Schools provided by the listing agent
    • Elementary: Lincoln Prairie Elementary Schoo
    • Middle: Westfield Community School
    • High: H D Jacobs High School
    • District: 300

    Source: MRED as distributed by MLS GRID. This data may not be complete. We recommend contacting the local school district to confirm school assignments for this home.

    Get a cash offer in 3 minutes
    Find out how much your home could sell for in as little as 3 minutes with a no-obligation cash offer.
    Estimated market value
    $348,800
    Get a cash offer in 3 minutes
    Find out how much your home could sell for in as little as 3 minutes with a no-obligation cash offer.
    Estimated market value
    $348,800