Welcome to your dream home! This stunning 3-bedroom, 3-bathroom, 2-story townhouse is in an idyllic and perfect location, just a stone's throw away from the renowned Big Fish restaurant and within easy walking distance to the heart of town. Imagine biking around without the hassle of crossing Route 1, making this home ideal for those who value convenience and accessibility. As you approach, you’ll be greeted by a charming front porch adorned with gorgeous flowers, setting a welcoming tone that continues throughout this New England-inspired coastal cottage. Step inside, and you'll be captivated by the elegance and abundant natural light pouring in from all sides. The home has been meticulously upgraded with luxury vinyl planking and crown moldings throughout, creating a seamless blend of sophistication and comfort. The upgraded kitchen features pristine white cabinets, exquisite quartz countertops an backsplash, and new appliances. This home also boasts a full attic, providing ample storage space for all your needs. The custom fireplace in the living area, complete with a tiled surround and mantel, serves as a charming focal point, perfect for cozy gatherings. Bedroom 2 is enhanced with built-in shelving, making it an ideal space for an office or an additional bedroom, catering to your versatile lifestyle. One of the highlights of this home is the delightful three-season room, which leads out to a meticulously landscaped backyard filled with a vibrant array of flowers. Enjoy outdoor living at its finest with a flagstone patio and a flower-ensconced outdoor shower, offering a serene retreat right at your doorstep. Every bathroom in this home has been luxuriously upgraded, featuring marble and quartz countertops, 36" high cabinets, and upgraded lighting, ensuring a spa-like experience every day. The high ceilings and an oversized arched window on the way to the second floor add to the airy, light-filled ambiance. Every detail in this home has been thoughtfully considered to offer both beauty and functionality, making it a perfect retreat for those who appreciate quality and style. Don’t miss the opportunity to make this exquisite townhouse your own, where luxury and convenience meet in perfect harmony.
Sold for $738,000
$738,000
5 Kendal Ln Unit 21, Rehoboth Beach, DE 19971
3beds
1,625sqft
Townhouse
Built in 2001
-- sqft lot
$738,800 Zestimate®
$454/sqft
$2,276 Estimated rent
Home value
$738,800
$694,000 - $791,000
$2,276/mo
Zestimate® history
Owner options
List your home for rent
$2,276/mo
Rent Zestimate®
Find your next renter with Zillow Rental Manager. Plus, with online applications, you can quickly screen prospective tenants – for free.
$2,276/mo
Rent Zestimate®
Refinance and save
$5,232/mo
Est. payment
Refinancing to a lower rate could help reduce your monthly payments and save thousands over the life of the loan.
$5,232/mo
Est. payment
Explore your selling options
Work with a Zillow partner agent
Leverage their expertise and Zillow's premium Showcase listings to get your home seen by more buyers.
Get startedList with your own agent
Get your home in front of millions of buyers by listing it on Zillow.
Learn how to do itSell it yourself
Take full control of how buyers see your home on Zillow by listing For Sale by Owner (FSBO).
List your homeWhat's special
Zillow last checked:
Listing updated:
Listed by:
Kimberly Dyer 732-921-3010,
Monument Sotheby's International Realty
Bought with:
SHAUN TULL, RS-0016284
Jack Lingo - Rehoboth
Source: Bright MLS,MLS#: DESU2064392
Facts & features
Interior
Bedrooms & bathrooms
- Bedrooms: 3
- Bathrooms: 3
- Full bathrooms: 2
- 1/2 bathrooms: 1
- Main level bathrooms: 1
Rooms
- Room types: Primary Bedroom, Bedroom 2, Kitchen, Bathroom 2, Bathroom 3, Attic, Primary Bathroom
Basement
- Area: 0
Heating
- Heat Pump, Propane
Cooling
- Central Air, Electric
Appliances
- Included: Microwave, Washer, Dryer, Dishwasher, Refrigerator, Electric Water Heater
- Laundry: Main Level
Features
- Attic, Built-in Features, Ceiling Fan(s), Crown Molding, Dining Area, Family Room Off Kitchen, Formal/Separate Dining Room, Pantry
- Windows: Window Treatments
- Has basement: No
- Number of fireplaces: 1
- Fireplace features: Gas/Propane, Mantel(s)
Interior area
- Total structure area: 1,625
- Total interior livable area: 1,625 sqft
- Finished area above ground: 1,625
- Finished area below ground: 0
Property
Parking
- Total spaces: 4
- Parking features: Inside Entrance, Attached, Driveway, Other
- Attached garage spaces: 1
- Uncovered spaces: 3
Accessibility
- Accessibility features: Other
Features
- Levels: Two
- Stories: 2
- Patio & porch: Patio, Porch, Screened, Enclosed
- Pool features: Community
Details
- Additional structures: Above Grade, Below Grade
- Parcel number: 33419.00163.2321
- Zoning: HR-2
- Special conditions: Standard
Construction
Type & style
- Home type: Townhouse
- Architectural style: Cottage
- Property subtype: Townhouse
Materials
- Frame, Aluminum Siding
- Foundation: Slab
Condition
- Excellent
- New construction: No
- Year built: 2001
Utilities & green energy
- Sewer: Public Sewer
- Water: Community
Community & HOA
Community
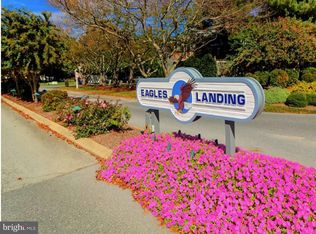
- Subdivision: Eagles Landing I
HOA
- Has HOA: Yes
- Amenities included: Clubhouse, Common Grounds, Pool, Tennis Court(s), Other
- Services included: Maintenance Grounds, Common Area Maintenance
- HOA fee: $1,020 quarterly
- HOA name: VILLAS AT EAGLES LANDING ASSOC. OF HOMEOWNERS
Location
- Region: Rehoboth Beach
Financial & listing details
- Price per square foot: $454/sqft
- Annual tax amount: $891
- Date on market: 6/14/2024
- Listing agreement: Exclusive Right To Sell
- Listing terms: Cash,Conventional
- Exclusions: Dining Room Chandalier Cabinet In Three Season Room 2 Pendant Lights On Stairs Furniture
- Ownership: Condominium
Price history
| Date | Event | Price |
|---|---|---|
| 8/20/2024 | Sold | $738,000$454/sqft |
Source:  Bright MLS #DESU2064392 Report a problem Bright MLS #DESU2064392 Report a problem | ||
| 7/24/2024 | Contingent | $738,000$454/sqft |
Source: Bright MLS #DESU2064392 Report a problem | ||
| 7/15/2024 | Price change | $738,000-1.6%$454/sqft |
Source: Bright MLS #DESU2064392 Report a problem | ||
| 7/9/2024 | Price change | $750,000-4.5%$462/sqft |
Source: Bright MLS #DESU2064392 Report a problem | ||
| 6/14/2024 | Listed for sale | $784,999$483/sqft |
Source: Bright MLS #DESU2064392 Report a problem | ||
Public tax history
Tax history is unavailable.
Neighborhood: 19971
Nearby homes
- $632,6005 bd4 ba1.8k sqft2 Kendall Lane, Rehoboth Beach, DE 19971Off Market
- $544,2003 bd3 ba1.6k sqft1006 Talon Drive, Rehoboth Beach, DE 19971Off Market
- $630,0005 bd4 ba2k sqft2 Kendall Ln, Rehoboth Beach, DE 19971Sold
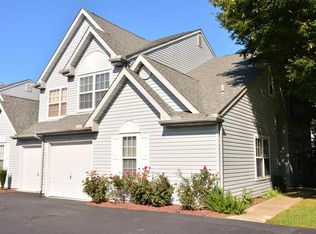
- $732,7005 bd4 ba2.1k sqft2 Kendal Ln, Rehoboth Beach, DE 19971Off Market
- $643,7004 bd3 ba2.5k sqft3 Kendal Ln, Rehoboth Beach, DE 19971Off Market
- $598,5003 bd-- ba1.6k sqft1 Kendall Ln, Rehoboth Beach, DE 19971Off Market
- $649,2004 bd-- ba1.6k sqft4 Kendall Ln, Rehoboth Beach, DE 19971Off Market
- $557,2003 bd-- ba1.7k sqft1000 Talon Dr UNIT 1, Rehoboth Beach, DE 19971Off Market
Nearby schools
GreatSchools rating
- 8/10Rehoboth Elementary SchoolGrades: K-5Distance: 0.7 mi
- 7/10Beacon Middle SchoolGrades: 6-8Distance: 2.6 mi
- 8/10Cape Henlopen High SchoolGrades: 9-12Distance: 4.3 mi
Schools provided by the listing agent
- District: Cape Henlopen
Source: Bright MLS. This data may not be complete. We recommend contacting the local school district to confirm school assignments for this home.


Get pre-qualified for a loan
At Zillow Home Loans, we can pre-qualify you in as little as 5 minutes with no impact to your credit score.An equal housing lender. NMLS #10287.
Sell for more on Zillow
Get a Zillow Showcase℠ listing at no additional cost and you could sell for .
$738,800
2% more
+$14,776
With Zillow Showcase(estimated)
$753,576
- Delaware
- Sussex County
- Rehoboth Beach
- 19971
- 5 Kendal Ln Unit 21
Nearby cities
Nearby zip codes
Other Rehoboth Beach Topics
