Skip main navigation
Sold for $2,140,000
  • $2,140,000

    5 Kenley Ln, Southborough, MA 01772

    4beds
    6,468sqft
    Single Family Residence
    Built in 2014
    1.16 Acres Lot
    $2,313,300 Zestimate®
    $331/sqft
    $7,526 Estimated rent

    Home value

    $2,313,300

    $2.17M - $2.45M

    $7,526/mo

    Zestimate® history
    Loading
    Loading...

    Owner options

    List your home for rent

    $7,526/mo

    Rent Zestimate®

    Find your next renter with Zillow Rental Manager. Plus, with online applications, you can quickly screen prospective tenants – for free.

    Learn more

    $7,526/mo

    Rent Zestimate®

    Refinance and save

    $14,594/mo

    Est. payment

    Refinancing to a lower rate could help reduce your monthly payments and save thousands over the life of the loan.

    See today's rates

    $14,594/mo

    Est. payment

    Explore your selling options

    Work with a Zillow partner agent

    Leverage their expertise and Zillow's premium Showcase listings to get your home seen by more buyers.

    Get started

    List with your own agent

    Get your home in front of millions of buyers by listing it on Zillow.

    Learn how to do it

    Sell it yourself

    Take full control of how buyers see your home on Zillow by listing For Sale by Owner (FSBO).

    List your home

    What's special

    Private cul-de-sac developmentLarge finished bonus spaceCathedral ceilingMassive patioMarble floorsThermador appliancesQuartz counters
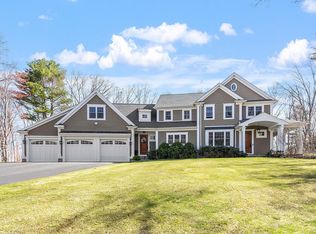
    Stunning move in ready Brendon Home in the private cul-de-sac development of Deerfoot Estates. Built in 2014 and substantially renovated inside and out in 2020. This home includes every luxurious detail you would expect in a home. The spacious kitchen offers a massive 9.5 ft kitchen island, Thermador appliances, quartz counters and plenty of cabinet space. The large owners suite w/ cathedral ceiling, large walk in closet, clawfoot tub and marble floors. Two large bedrooms w/ Jack and Jill bath. Guest BR with ensuite bath. Built in shelving systems in all closets. Five full bathrooms including a full bathroom in the basement. Large finished bonus space in the attic and a huge finished basement with a second kitchen and island. The backyard is built for entertaining with a large 20x32ft covered rear deck, massive patio with smokeless wood fire pit, mature plantings around the perimeter and a shed/play house. Plenty of room for a pool! No septic system in the backyard.

    Zillow last checked:

    Listing updated:

    Listed by:

    Christopher Zimmel 617-762-5200,

    Advise Realty 617-795-3333

    Bought with:

    Ginny Martins

    Ginny Martins & Associates

    Source: MLS PIN,MLS#: 73135763

    Facts & features

    Interior

    Bedrooms & bathrooms
    • Bedrooms: 4
    • Bathrooms: 5
    • Full bathrooms: 5
    Primary bedroom
    • Level: Second
    • Area: 289
    • Dimensions: 17 x 17
    Bedroom 2
    • Level: Second
    • Area: 224
    • Dimensions: 14 x 16
    Bedroom 3
    • Level: Second
    • Area: 180
    • Dimensions: 12 x 15
    Bedroom 4
    • Level: Second
    • Area: 210
    • Dimensions: 14 x 15
    Bathroom 1
    • Level: Second
    • Area: 182
    • Dimensions: 13 x 14
    Bathroom 2
    • Level: Second
    • Area: 104
    • Dimensions: 8 x 13
    Bathroom 3
    • Level: First
    • Area: 48
    • Dimensions: 6 x 8
    Dining room
    • Level: First
    • Area: 221
    • Dimensions: 13 x 17
    Family room
    • Level: First
    • Area: 342
    • Dimensions: 18 x 19
    Kitchen
    • Level: First
    • Area: 336
    • Dimensions: 14 x 24
    Living room
    • Level: First
    • Area: 182
    • Dimensions: 13 x 14
    Office
    • Level: First
    • Area: 144
    • Dimensions: 12 x 12
    Heating
    • Central, Forced Air, Heat Pump, Natural Gas, Electric
    Cooling
    • Central Air
    Appliances
    • Included: Gas Water Heater, Range, Dishwasher, Microwave, Refrigerator, Freezer, Washer, Dryer, Wine Refrigerator, Range Hood, Instant Hot Water
    • Laundry: Second Floor
    Features
    • Bathroom, Bonus Room, Play Room, Home Office, Exercise Room, Walk-up Attic, Finish - Sheetrock, Internet Available - Unknown
    • Flooring: Wood, Carpet, Laminate
    • Doors: Insulated Doors
    • Windows: Insulated Windows
    • Basement: Full,Partially Finished,Interior Entry,Bulkhead
    • Number of fireplaces: 1
    Interior area
    • Total structure area: 6,468
    • Total interior livable area: 6,468 sqft

    Property

    Parking
    • Total spaces: 13
    • Parking features: Attached, Paved Drive, Off Street
    • Attached garage spaces: 3
    • Uncovered spaces: 10
    Features
    • Patio & porch: Deck - Roof, Deck - Wood, Covered
    • Exterior features: Deck - Roof, Deck - Wood, Covered Patio/Deck, Balcony, Rain Gutters, Professional Landscaping, Sprinkler System
    Lot
    • Size: 1.16 Acres
    • Features: Gentle Sloping, Level
    Details
    • Parcel number: M:034.0 B:0000 L:0066.0,4910612,4910612
    • Zoning: R

    Construction

    Type & style
    • Home type: SingleFamily
    • Architectural style: Colonial
    • Property subtype: Single Family Residence
    Materials
    • Frame
    • Foundation: Concrete Perimeter
    • Roof: Shingle
    Condition
    • Year built: 2014

    Utilities & green energy

    • Electric: 200+ Amp Service
    • Sewer: Private Sewer
    • Water: Public
    • Utilities for property: for Gas Range, for Gas Oven
    Green energy
    • Energy efficient items: Thermostat

    Community & HOA

    Community
    • Subdivision: Deerfoot Estates
    HOA
    • Has HOA: Yes
    • HOA fee: $764 quarterly
    Location
    • Region: Southborough

    Financial & listing details

    • Price per square foot: $331/sqft
    • Tax assessed value: $1,571,700
    • Annual tax amount: $24,478
    • Date on market: 1/8/2026
    • Listing terms: Contract
    • Exclusions: All Window Furnishings Except Tan Blinds And Honeycomb Blinds. Inquire For Specifics.

    Price history

    DateEventPrice
    9/25/2023Sold$2,140,000-2.5%$331/sqft
    Source: MLS PIN #73135763 Report a problem
    7/17/2023Contingent$2,195,000$339/sqft
    Source: MLS PIN #73135763 Report a problem
    7/13/2023Listed for sale$2,195,000+63.8%$339/sqft
    Source: MLS PIN #73135763 Report a problem
    8/17/2020Sold$1,340,000-3.2%$207/sqft
    Source: Public Record Report a problem
    6/21/2020Pending sale$1,385,000$214/sqft
    Source: Keller Williams Realty Westborough #72657841 Report a problem
    5/5/2020Listed for sale$1,385,000+40.6%$214/sqft
    Source: KW Pinnacle Metrowest #50857910 Report a problem
    6/9/2014Sold$985,000$152/sqft
    Source: Public Record Report a problem

    Public tax history

    YearProperty taxesTax assessment
    2025$27,257 +12.5%$1,973,700 +13.3%
    2024$24,233 +4.5%$1,742,100 +10.8%
    2023$23,198 +12%$1,571,700 +23%
    2022$20,712 $1,277,700
    2021$20,712 +0.5%$1,277,700 +3.2%
    2020$20,618 +2.2%$1,237,600 +2.7%
    2019$20,180 +6.8%$1,205,500 +2.9%
    2018$18,900 +15.2%$1,171,000 +17%
    2017$16,400 -1.3%$1,001,200 -4.6%
    2016$16,608 +1.3%$1,049,800 +2.6%
    2015$16,390 $1,023,100
    Find assessor info on the county website

    Neighborhood: 01772

    Nearby schools

    GreatSchools rating
    Schools provided by the listing agent
    • Elementary: Neary
    • Middle: Trottier
    • High: Algonquin

    Source: MLS PIN. This data may not be complete. We recommend contacting the local school district to confirm school assignments for this home.

    Get a cash offer in 3 minutes
    Find out how much your home could sell for in as little as 3 minutes with a no-obligation cash offer.
    Estimated market value
    $2,313,300
    Get a cash offer in 3 minutes
    Find out how much your home could sell for in as little as 3 minutes with a no-obligation cash offer.
    Estimated market value
    $2,313,300