Skip main navigation
Active
  • $729,000

    5 Kensington Rd SW, Rome, GA 30165

    4beds
    5,073sqft
    : 
    $4,669/mo
    Get pre-qualified
    Single Family Residence
    Built in 1974
    1.13 Acres Lot
    $695,600 Zestimate®
    $144/sqft
    $-- HOA

    What's special

    Loads of hardwood floorsWrap porchesCircular driveFamily sized dining
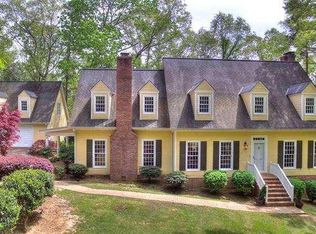
    Charm greets you from your first look as you pull in the circular drive, Wrap porches, lush landscaping & mature trees on this 1.13 acre corner lot. Designed for comfortable living with 4-5 bedrooms, formal living w/fireplace & family sized dining, open spacious kitchen/ breakfast area & breakfast bar, family room w/fireplace, sunroom, bedroom, full bath and powder bath all on main level. Enjoy lots of big windows natural light. Loads of hardwood floors. Upstairs features expansive suite with luxury updated bath. 2 additional bedrooms with shared bath. Basement level features tall ceilings, the 3rd FP, family room/den, possible 5th bedroom, workshop/storage room and expandable half bath. A breezeway connects kitchen to 2 car garage w/more storage and a beautiful brick patio creating the perfect space for relaxing, entertaining or enjoying peaceful surroundings & wildlife. Multi use home for all types of adaptable living spaces. Approximately 3800 sft plus an additional 1260 in lower level. Recent roof inspection confirms many years of life left. Quiet neighborhood waits for you to make this fine home yours!
    1 day
    |
    84
    |
    8
    |

    Zillow last checked:

    Listing updated:

    Listed by:

    Cindy Green Fricks 706-409-1793,

    Toles, Temple & Wright, Inc.,

    Mimi Payne Richards 706-506-9634,

    Toles, Temple & Wright, Inc.

    Source: GAMLS,MLS#: 10815159MLS Logo

      Facts & features

      Interior

      Bedrooms & bathrooms
      • Bedrooms: 4
      • Bathrooms: 5
      • Full bathrooms: 3
      • 1/2 bathrooms: 2
      • Main level bathrooms: 1
      • Main level bedrooms: 1
      Rooms
      • Room types: Den, Family Room, Foyer, Sun Room
      Dining room
      • Features: Seats 12+, Separate Room
      Kitchen
      • Features: Breakfast Area, Breakfast Bar, Kitchen Island, Pantry, Solid Surface Counters
      Heating
      • Central, Natural Gas
      Cooling
      • Ceiling Fan(s), Central Air, Dual, Electric
      Appliances
      • Included: Dishwasher, Dryer, Gas Water Heater, Oven/Range (Combo), Refrigerator, Stainless Steel Appliance(s), Washer
      • Laundry: In Hall, Laundry Closet, Upper Level
      Features
      • Double Vanity, High Ceilings, Separate Shower, Split Bedroom Plan, Tile Bath, Entrance Foyer, Walk-In Closet(s)
      • Flooring: Hardwood, Tile
      • Basement: Bath Finished,Concrete,Daylight,Exterior Entry,Finished,Full,Interior Entry
      • Number of fireplaces: 3
      • Fireplace features: Basement, Family Room, Living Room, Masonry
      Interior area
      • Total structure area: 5,073
      • Total interior livable area: 5,073 sqft
      • Finished area above ground: 3,813
      • Finished area below ground: 1,260

      Property

      Parking
      • Total spaces: 2
      • Parking features: Attached, Garage, Garage Door Opener, Side/Rear Entrance
      • Has attached garage: Yes
      Features
      • Levels: Three Or More
      • Stories: 3
      • Patio & porch: Patio, Porch
      • Exterior features: Sprinkler System
      • Has view: Yes
      • View description: Seasonal View
      Lot
      • Size: 1.13 Acres
      • Features: Corner Lot, Level
      • Residential vegetation: Partially Wooded
      Details
      • Additional structures: Garage(s)
      • Parcel number: H15W 029
      • Special conditions: Estate Owned

      Construction

      Type & style
      • Home type: SingleFamily
      • Architectural style: Traditional
      • Property subtype: Single Family Residence
      Materials
      • Wood Siding
      • Foundation: Slab
      • Roof: Composition
      Condition
      • Resale
      • New construction: No
      • Year built: 1974

      Utilities & green energy

      • Sewer: Septic Tank
      • Water: Public
      • Utilities for property: Cable Available, Electricity Available, High Speed Internet, Natural Gas Available, Phone Available, Water Available

      Community & HOA

      Community
      • Features: Street Lights
      • Security: Smoke Detector(s)
      • Subdivision: River Ridge
      HOA
      • Has HOA: No
      • Services included: None
      Location
      • Region: Rome

      Financial & listing details

      • Price per square foot: $144/sqft
      • Tax assessed value: $612,238
      • Annual tax amount: $7,014
      • Date on market: 7/29/2026
      • Listing agreement: Exclusive Right To Sell
      • Listing terms: Cash,Conventional,VA Loan
      • Electric utility on property: Yes

        Estimated market value

        $695,600

        $661,000 - $730,000

        $3,887/mo

        Price history

        DateEventPrice
        7/29/2026Listed for sale$729,000+70.7%$144/sqft
        Source: GAMLS #10815159 Report a problem
        7/11/2017Sold$427,000-4.9%$84/sqft
        Source: GAMLS #8174431 Report a problem
        4/26/2017Pending sale$449,000$89/sqft
        Source: Toles, Temple & Wright, Inc. #8174431 Report a problem
        4/21/2017Listed for sale$449,000$89/sqft
        Source: TOLES, TEMPLE & WRIGHT, INC. #8174431 Report a problem

        Public tax history

        YearProperty taxesTax assessment
        2025$5,258 0%$244,895 +7.1%
        2024$5,260 +2.2%$228,554 +3.4%
        2023$5,148 +9.8%$220,987 +18.9%
        2022$4,689 +5.7%$185,819 +10%
        2021$4,434 -2.1%$168,955 -1.2%
        2020$4,529 -10.2%$170,967 +4.1%
        2019$5,044 +4.7%$164,308 +4.9%
        2018$4,816 +0%$156,603 +13.7%
        2017$4,816 +24.7%$137,780 +6.9%
        2016$3,862 +5.5%$128,840 -1.2%
        2015$3,661 $130,400 -2.3%
        2014$3,661 $133,480
        2013-- --
        2012-- --
        2011-- --
        2010-- --
        2009-- --
        2008-- --
        2007-- --
        2006-- --
        2005-- --
        2003-- --
        Find assessor info on the county website

        Monthly payment

        Est. payment

        Payment breakdown

        Explore the cost of this home by adjusting the details. Changes won't be saved.
        All calculations are estimates and provided by Zillow, Inc. for informational purposes only. Actual amounts may vary.
        HOA fees may include property taxes on listings classified as Co-Ops. Contact the listing agent and/or owner for fee details.
        Mortgage interest rates are dependent on a number of factors, including credit score, down payment, and repayment length. Interest rate data provided by Zillow Group Marketplace, Inc. as of 1/1/1970 from various mortgage lenders with which we have lead or other similar arrangements; the Estimated Payment is an average of those rates.
        See how much you could borrow to make a competitive offer.

        Climate risks

        Neighborhood: 30165

        Getting around

        0 / 100
        Car-Dependent

        Nearby schools

        GreatSchools rating
        Schools provided by the listing agent
        • Elementary: Alto Park
        • Middle: Coosa
        • High: Coosa

        Source: GAMLS. This data may not be complete. We recommend contacting the local school district to confirm school assignments for this home.

        A local agent can set up tours, give advice and negotiate with sellers.

        A local lender can help you make sure your offer is ready when you are.

        Browse local experts

        Similar homes