Skip main navigation
Off market
  • $199,800

    5 Kentucky St, Winchester, KY 40391

    2beds
    1,634sqft
    Single Family Residence
    Built in 1930
    9,147 Square Feet Lot
    $199,800 Zestimate®
    $122/sqft
    $1,297 Estimated rent

    Home value

    $199,800

    $190,000 - $212,000

    $1,297/mo

    Zestimate® history
    Loading
    Loading...

    Owner options

    List your home for rent

    $1,297/mo

    Rent Zestimate®

    Find your next renter with Zillow Rental Manager. Plus, with online applications, you can quickly screen prospective tenants – for free.

    Learn more

    $1,297/mo

    Rent Zestimate®

    Refinance and save

    $1,289/mo

    Est. payment

    Refinancing to a lower rate could help reduce your monthly payments and save thousands over the life of the loan.

    See today's rates

    $1,289/mo

    Est. payment

    Explore your selling options

    Work with a Zillow partner agent

    Leverage their expertise and Zillow's premium Showcase listings to get your home seen by more buyers.

    Get started

    List with your own agent

    Get your home in front of millions of buyers by listing it on Zillow.

    Learn how to do it

    Sell it yourself

    Take full control of how buyers see your home on Zillow by listing For Sale by Owner (FSBO).

    List your home

    What's special

    Gorgeous detailed crown moldingGround poolCutest bonus roomNew windowsCovered front porchBuilt in shelvingNew water heater

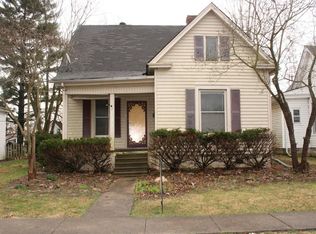
    ABSOLUTELY ADORABLE!!! This Super Well Maintained Home Is Not One To Miss!! Move In Ready, Offering MANY UPDATES And Of Course, All The Charming Characteristics of A Home Built In This Era!! From Gorgeous Detailed Crown Molding & Built In Shelving, To The Heart Warming Design of Stunning Tiled Fireplaces! The Cutest Bonus Room On Second Level Can Be Used As Bedroom, And You'll Love The Updated Laundry/ Mud Room With Access To the Back Patio! Also, Who Doesn't Love A Welcoming Entry Foyer?! Upgrades Include New Windows, Brand New Roof, New Sewer Main/ Lines, New Water Heater, And New Vinyl Plank Flooring Throughout. Not To Mention, All The Love Poured Into Each Room!! Privacy Fence, Above Ground Pool, Awesome Wood-Sided Man Cave, 3 Car Parking Off Private Alley Way, Covered Front Porch, THE LIST GOES ON!! Schedule Your Very Own Tour Today!!

    This property is not currently displayed as for sale or rent on Zillow. This may be different from what's on other websites or public sources.

    Zillow last checked:

    Listing updated:

    Listed by:

    Melissa Brown 859-274-3714,

    Keller Williams Legacy Group

    Bought with:

    Wendy Tuttle, 221055

    Keller Williams Legacy Group

    Source: Imagine MLS,MLS#: 23013746MLS Logo

    Facts & features

    Interior

    Bedrooms & bathrooms
    • Bedrooms: 2
    • Bathrooms: 1
    • Full bathrooms: 1
    Primary bedroom
    • Level: First
    Bedroom 1
    • Level: First
    Bathroom 1
    • Description: Full Bath
    • Level: First
    Bonus room
    • Level: Second
    Foyer
    • Level: First
    Foyer
    • Level: First
    Kitchen
    • Level: First
    Living room
    • Level: First
    Living room
    • Level: First
    Utility room
    • Level: First
    Heating
    • Forced Air, Natural Gas
    Cooling
    • Electric, Window Unit(s)
    Appliances
    • Included: Double Oven, Dishwasher, Refrigerator, Cooktop
    • Laundry: Electric Dryer Hookup, Main Level, Washer Hookup
    Features
    • Breakfast Bar, Entrance Foyer, Eat-in Kitchen, Master Downstairs, Ceiling Fan(s)
    • Flooring: Vinyl
    • Windows: Insulated Windows, Blinds
    • Has basement: No
    • Has fireplace: Yes
    Interior area
    • Total structure area: 1,634
    • Total interior livable area: 1,634 sqft
    • Finished area above ground: 1,634
    • Finished area below ground: 0

    Property

    Parking
    • Parking features: Off Street
    Features
    • Levels: One and One Half
    • Patio & porch: Patio, Porch
    • Has private pool: Yes
    • Pool features: Above Ground
    • Fencing: Wood
    • Has view: Yes
    • View description: Neighborhood
    Lot
    • Size: 9,147 Square Feet
    Details
    • Additional structures: Shed(s)
    • Parcel number: 054401003300

    Construction

    Type & style
    • Home type: SingleFamily
    • Property subtype: Single Family Residence
    Materials
    • Stone, Vinyl Siding
    • Foundation: Stone
    • Roof: Composition
    Condition
    • New construction: No
    • Year built: 1930

    Utilities & green energy

    • Sewer: Public Sewer
    • Water: Public
    • Utilities for property: Electricity Connected, Natural Gas Connected, Sewer Connected, Water Connected

    Community & HOA

    Community
    • Subdivision: South Park Addition
    Location
    • Region: Winchester

    Financial & listing details

    • Price per square foot: $122/sqft
    • Tax assessed value: $169,000
    • Annual tax amount: $1,624
    • Date on market: 7/21/2023

    Price history

    DateEventPrice
    8/23/2023Sold$169,000$103/sqft
    Source: Imagine MLS #23013746 Report a problem
    7/24/2023Pending sale$169,000$103/sqft
    Source: Imagine MLS #23013746 Report a problem
    7/21/2023Listed for sale$169,000+53.6%$103/sqft
    Source: Imagine MLS #23013746 Report a problem
    3/12/2021Listing removed--
    Source: Owner Report a problem
    11/28/2017Listing removed$110,000$67/sqft
    Source: Owner Report a problem
    8/29/2017Listed for sale$110,000+73.2%$67/sqft
    Source: Owner Report a problem
    8/1/2016Sold$63,500-9.2%$39/sqft
    Source: Imagine MLS #1608488 Report a problem
    5/18/2016Pending sale$69,900$43/sqft
    Source: Rector Hayden REALTORS - Winchester #1608488 Report a problem
    4/26/2016Listed for sale$69,900-8%$43/sqft
    Source: Rector Hayden REALTORS - Winchester #1608488 Report a problem
    9/29/2006Sold$76,000+59.7%$47/sqft
    Source: Imagine MLS #635656 Report a problem
    9/1/1998Sold$47,600$29/sqft
    Source: Imagine MLS #9805707 Report a problem

    Public tax history

    YearProperty taxesTax assessment
    2025$1,624 -3.9%$169,000
    2024$1,690 +170.2%$169,000 +166.1%
    2023$625 $63,500
    2022$625 +0.3%$63,500
    2021$624 -0.2%$63,500
    2020$625 +463.2%$63,500 -16.4%
    2019$111 $76,000
    2018$111 $76,000
    2017$111 $76,000
    2016$111 $76,000
    2015$111 $76,000
    2013$111 $76,000
    2011-- $76,000
    2010-- $76,000
    Find assessor info on the county website

    Neighborhood: 40391

    Nearby schools

    GreatSchools rating
    Schools provided by the listing agent
    • Elementary: Shearer
    • Middle: Robert Campbell
    • High: GRC

    Source: Imagine MLS. This data may not be complete. We recommend contacting the local school district to confirm school assignments for this home.

    Sell for more on Zillow
    Get a Zillow Showcase℠ listing at no additional cost and you could sell for .
    $199,800
    2% more
    +$3,996
    With Zillow Showcase(estimated)
    $203,796
    Sell for more on Zillow
    Get a Zillow Showcase℠ listing at no additional cost and you could sell for .
    $199,800
    2% more
    +$3,996
    With Zillow Showcase(estimated)
    $203,796