Skip main navigation
Off market
  • $420,900

    5 Kenwood Ave, Catonsville, MD 21228

    3beds
    1,950sqft
    SingleFamily
    Built in 1984
    7,840 Square Feet Lot
    $420,900 Zestimate®
    $216/sqft
    $2,817 Estimated rent

    Home value

    $420,900

    $400,000 - $446,000

    $2,817/mo

    Zestimate® history
    Loading
    Loading...

    Owner options

    List your home for rent

    $2,817/mo

    Rent Zestimate®

    Find your next renter with Zillow Rental Manager. Plus, with online applications, you can quickly screen prospective tenants – for free.

    Learn more

    $2,817/mo

    Rent Zestimate®

    Refinance and save

    $2,676/mo

    Est. payment

    Refinancing to a lower rate could help reduce your monthly payments and save thousands over the life of the loan.

    See today's rates

    $2,676/mo

    Est. payment

    Explore your selling options

    Work with a Zillow partner agent

    Leverage their expertise and Zillow's premium Showcase listings to get your home seen by more buyers.

    Get started

    List with your own agent

    Get your home in front of millions of buyers by listing it on Zillow.

    Learn how to do it

    Sell it yourself

    Take full control of how buyers see your home on Zillow by listing For Sale by Owner (FSBO).

    List your home

    What's special

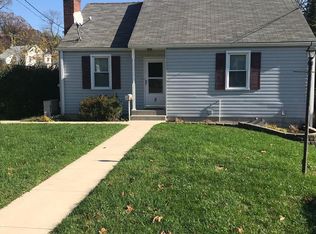
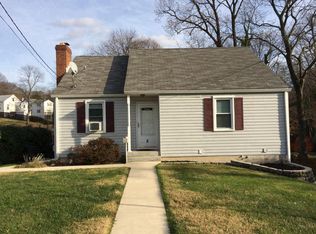
    Open & bright, with lots of "on-trend" improvements, this home is a real stand-out! Meticulously maintained, pride of ownership is evident. It is TRULY move-in ready. Off the welcoming Foyer, with coat closet and convenient, updated Powder Room, there's a nice size Living Room and formal Dining Room. Hardwoods run from the entry to the large, remodeled eat-in Kitchen, featuring high-end wood cabinets, stainless appliances, granite counters and a decorative backsplash. Sliding glass door opens from the Kitchen to a lovely, tiled Sunroom/Family Room addition, expanding the living area Perfect for every day and for entertaining! The addition is separately zoned for heat and air conditioning, ensuring efficient, year-round comfort. With lots of windows, skylights, recessed lighting, and French door access to the deck & yard, it's a great spot to unwind. The main stairway, upstairs hall & BR's were freshly carpeted 11/20. The primary Bedroom is very large with a spacious, walk-in closet with custom organizers. The other 2 Bedrooms are also nice sizes with large closets & organizers. The lower level features a spacious Family Room and an unfinished space with a laundry area and LOTS of room for storage or a workshop. Additional upgrades/updates include low maintenance vinyl siding, double pane replacement windows, attic insulation and updated gutters. The high-efficiency gas furnace was installed in 2017. The roof was stripped and replaced with a ridge vent upgrade in 2019. The driveway was completely redone in 2018. The yard has been very nicely landscaped with extensive plantings that provide year-round interest. Exceptionally attractive stone walkway, enhanced lighting, and a totally rejuvenated lawn offer LOTS of curb appeal. The yard backs to wooded area and has an "Amish built" shed for additional storage. Given everything that the owner has done, it's very easy to imagine moving in and just relaxing on the fabulous composite deck, taking it all in. Isn't it? Super convenient location, a short walk, bike ride or drive to nearby shopping & restaurants. Close to the Trolley Trail and convenient to commuter routes, this one checks ALL the boxes! Don't miss out It won't last! Please verify school zones with Baltimore County Public Schools.

    This property is not currently displayed as for sale or rent on Zillow. This may be different from what's on other websites or public sources.

    Facts & features

    Interior

    Bedrooms & bathrooms
    • Bedrooms: 3
    • Bathrooms: 2
    • Full bathrooms: 1
    • 1/2 bathrooms: 1
    Heating
    • Forced air
    Cooling
    • Central
    Appliances
    • Included: Dishwasher, Dryer, Garbage disposal, Microwave
    Interior area
    • Total interior livable area: 1,950 sqft

    Property

    Parking
    • Parking features: None
    Features
    • Exterior features: Other
    Lot
    • Size: 7,840 Square Feet

    Construction

    Type & style
    • Home type: SingleFamily
    Condition
    • Year built: 1984

    Community & HOA

    Location
    • Region: Catonsville

    Financial & listing details

    • Price per square foot: $216/sqft

    Price history

    DateEventPrice
    1/31/2021Listing removed--
    Source: Keller Williams Report a problem
    1/5/2021Pending sale$335,000$172/sqft
    Source: Keller Williams #MDBC513816 Report a problem
    12/16/2020Price change$335,000+6.4%$172/sqft
    Source: Keller Williams Integrity #MDBC513816 Report a problem
    12/8/2020Pending sale$314,900$161/sqft
    Source: Keller Williams Integrity #MDBC513816 Report a problem
    12/3/2020Listing removed$1,600$1/sqft
    Source: Corner House Realty #MDBC513344 Report a problem
    12/3/2020Listed for sale$314,900$161/sqft
    Source: Keller Williams Integrity #MDBC513816 Report a problem
    11/16/2020Listed for rent$1,600$1/sqft
    Source: Corner House Realty #MDBC513344 Report a problem

    Public tax history

    Tax history is unavailable.

    Neighborhood: 21228

    Nearby schools

    GreatSchools rating
    Schools provided by the listing agent
    • Elementary: CATONSVILLE
    • Middle: ARBUTUS
    • High: CATONSVILLE

    Source: The MLS. This data may not be complete. We recommend contacting the local school district to confirm school assignments for this home.

    Get a cash offer in 3 minutes
    Find out how much your home could sell for in as little as 3 minutes with a no-obligation cash offer.
    Estimated market value
    $420,900
    Get a cash offer in 3 minutes
    Find out how much your home could sell for in as little as 3 minutes with a no-obligation cash offer.
    Estimated market value
    $420,900